
Sauna systems for hotels, gyms, spas, clubs, multifamily amenities, and wellness facilities
Commercial Sauna Installation for Contractors and Builders
Commercial sauna installation requires more than selecting a heater and covering the walls with wood. Contractors need a coordinated plan for room volume, bench capacity, heater duty, electrical service, ventilation, insulation, vapor management, controls, safety clearances, accessibility, delivery, commissioning, and long-term maintenance. Sauna & Steam Center helps construction teams move from budgeting and design review through installation, start-up, turnover, and service.
Preconstruction, bidding, and equipment coordination
Send Your Commercial Sauna Plans for Review
Engage the sauna team before framing, electrical rough-in, ventilation, and finish work are finalized. We can review the room, expected occupancy, operating schedule, heater location, controls, electrical service, ventilation strategy, access, finishes, and construction sequence.
- Architectural: Floor plan, reflected ceiling plan, elevations, dimensions, benches, door, glazing, finishes, and accessibility requirements.
- MEP: Voltage and phase, panel capacity, heater-feeder route, control wiring, ventilation concept, drains, and adjacent wet areas.
- Operations: Facility type, maximum capacity, daily hours, peak periods, recovery expectations, cleaning, and staff controls.
- Schedule: Bid date, submittal deadline, framing, rough-in, millwork, delivery, inspection, commissioning, and turnover.
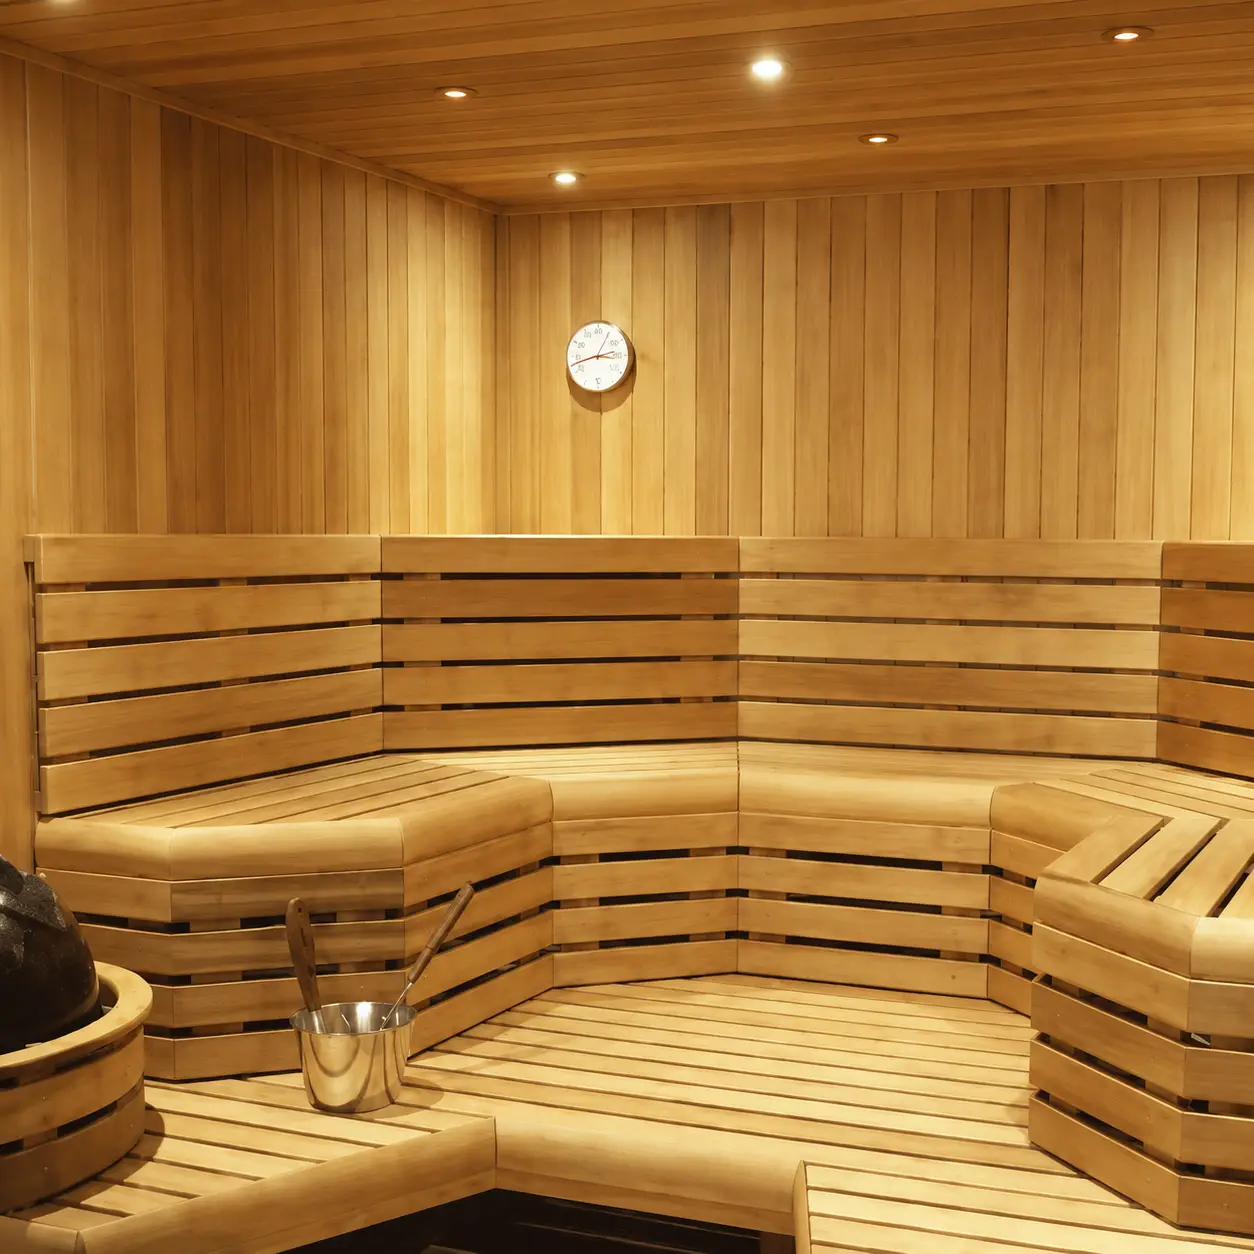
Built for contractors, builders, architects, and facility teams
What a Commercial Sauna Installation Partner Should Provide
A contractor searching for commercial sauna installation is usually trying to define scope, eliminate RFIs, select equipment, protect the schedule, and hand over a sauna that performs under real facility use.
Our role can begin during concept budgeting, design development, value engineering, or bid review. We help resolve finished room volume, bench capacity, heater quantity and output, utility requirements, ventilation, control location, sensor placement, safety railing, service clearances, door operation, and trade responsibilities before they become field conflicts.
From concept through facility turnover
Commercial Sauna Installation Scope
The final contract scope depends on the drawings, specifications, selected sauna system, and project delivery method. These workstreams should be assigned before the room is framed and equipment is released.
Preconstruction and Design Review
Room-volume review, capacity planning, heater selection, bench and door review, electrical and ventilation discussion, control strategy, preliminary budget, and schedule input.
Submittals and Rough-In Coordination
Equipment cut sheets, heater and control requirements, sensor locations, safety clearances, ventilation interfaces, electrical data, framing conditions, and installation sequencing.
Installation, Start-Up, and Service
Sauna-package installation within the contracted scope, heater and control coordination, pre-start review, commissioning, operator orientation, closeout, maintenance planning, and repair support.
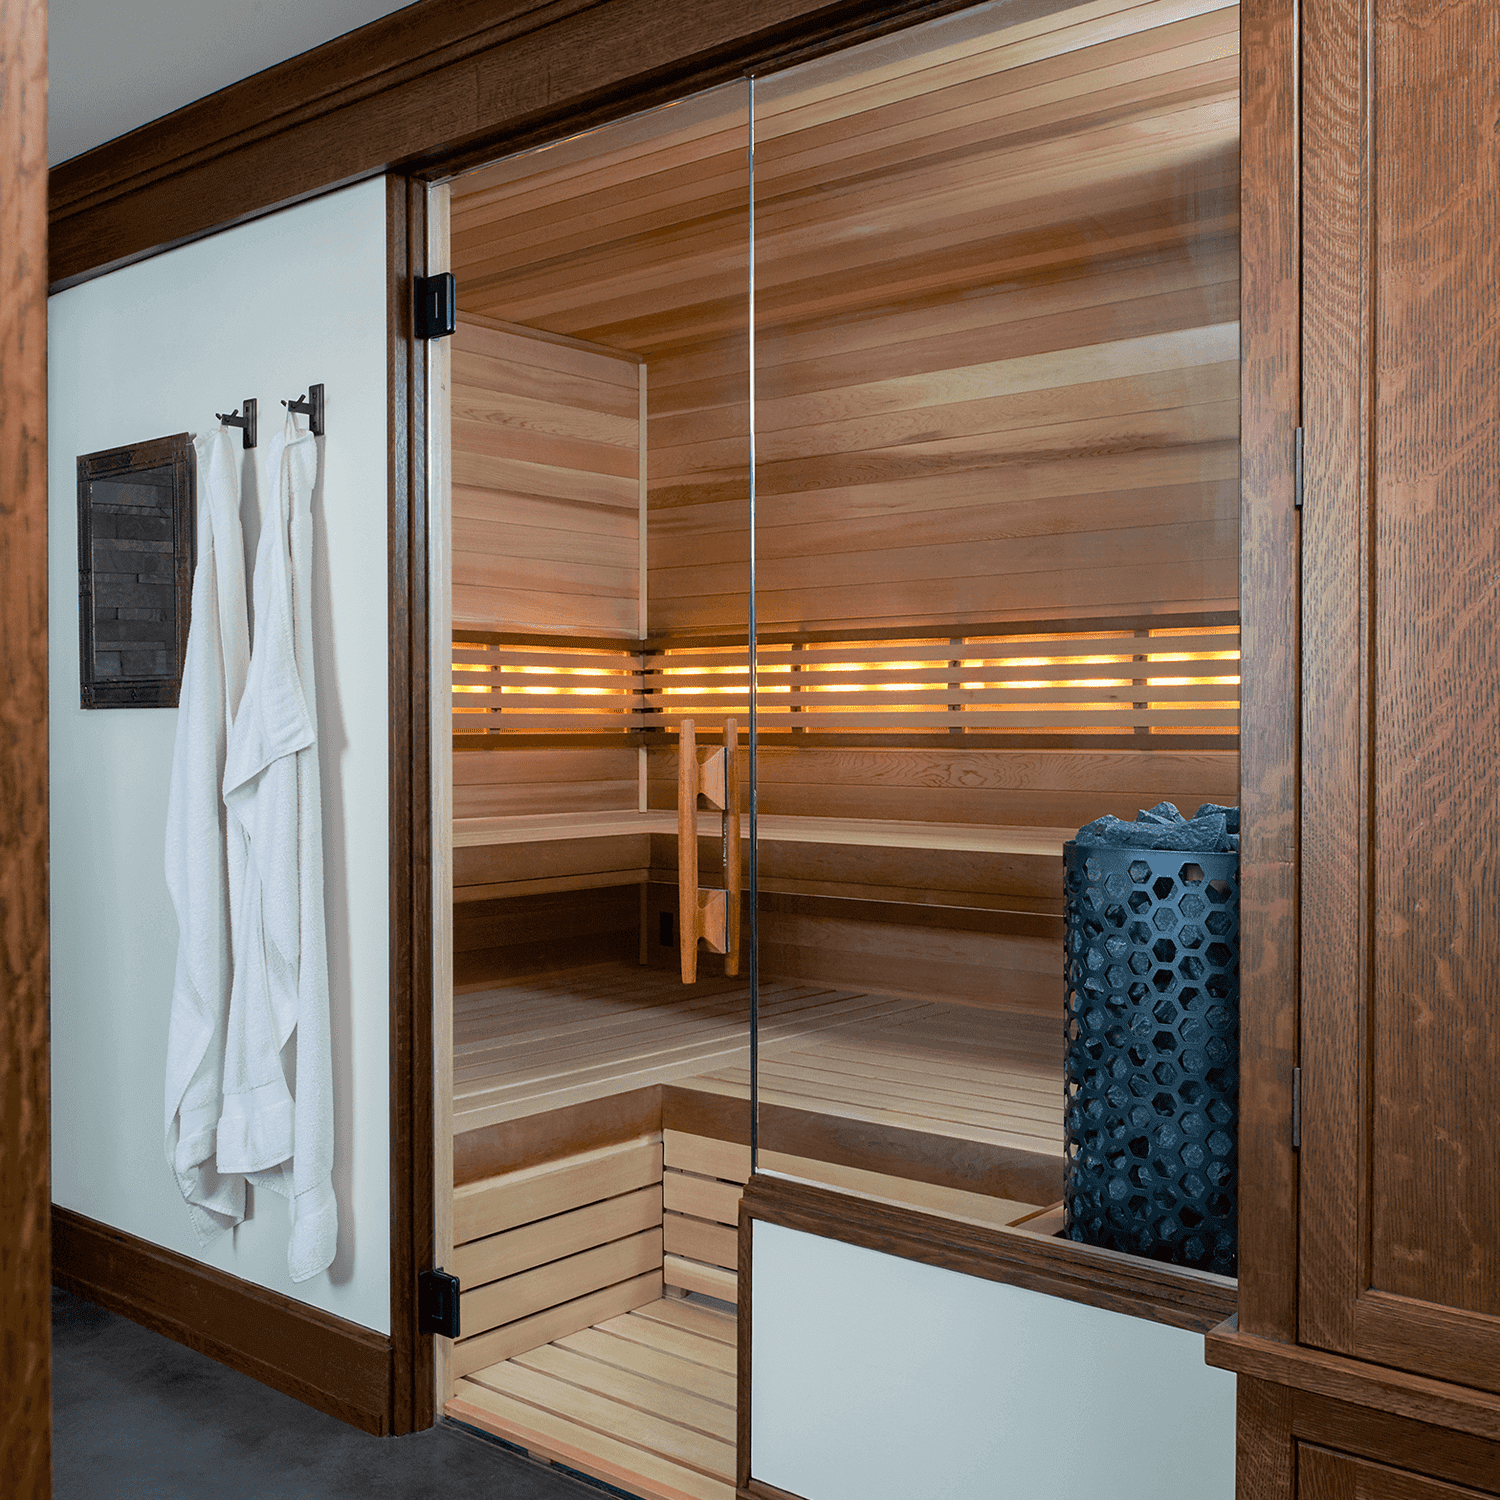
Information that keeps the construction team moving
Contractor-Focused Commercial Sauna Installation Deliverables
Depending on the selected system and proposal, our team can help organize the equipment and installation information needed by the architect, GC, electrician, mechanical team, millworker, and facility operator.
Product guidance does not replace the architect, engineer, licensed trades, fire-protection designer, accessibility consultant, or authority having jurisdiction. Stamped plans and code compliance remain with the project’s responsible professionals when required.
Typical responsibility matrix
Commercial Sauna Installation Trade Coordination
The contract documents control final responsibility. This matrix identifies interfaces most likely to create delays or rework when they are not assigned early.
| Team | Typical coordination items | Critical information | Common field risk |
|---|---|---|---|
| Architect / Designer | Dimensions, ceiling, occupancy, door, glazing, benches, accessibility, finishes, reflected ceiling plan | Finished volume, materials, capacity, operational concept | Heater and bench layout selected before room geometry is final |
| General Contractor | Scope, schedule, access, delivery, storage, framing, inspections, protection, punch list, closeout | Approved submittals, responsible trades, milestones, staging | Walls or finishes close before requirements are verified |
| Framing / Millwork | Blocking, insulation, vapor barrier, wood, benches, guards, trim, vents, door opening | Approved layout, clearances, bench elevations, room package | Combustible materials installed inside heater clearances |
| Electrical | Voltage, phase, feeder, disconnect, power units, controls, sensors, lighting, safety devices | Approved heater and control data, panel capacity, conductor route | Incorrect voltage or phase, missing pathways, inaccessible disconnect |
| Mechanical | Supply, exhaust, drying, sensor interference, adjacent spaces, operating schedule | Heater manual, room layout, control and sensor locations | Airflow affects the sensor or room does not dry between cycles |
| Facility Team | Staff controls, cleaning, stone care, guest rules, inspection, maintenance, replacement parts | Duty cycle, staffing, products, maintenance budget | Residential assumptions used in a high-use environment |
The room is part of the heating system
Commercial Sauna Room Construction Requirements
A commercial sauna installation performs correctly only when the enclosure, benches, heater, ventilation, electrical system, controls, and maintenance access are designed as one system.
Use completed interior volume and the current manufacturer sizing method. Glass, uninsulated surfaces, ceiling height, duty cycle, and room configuration can change the equipment selection.
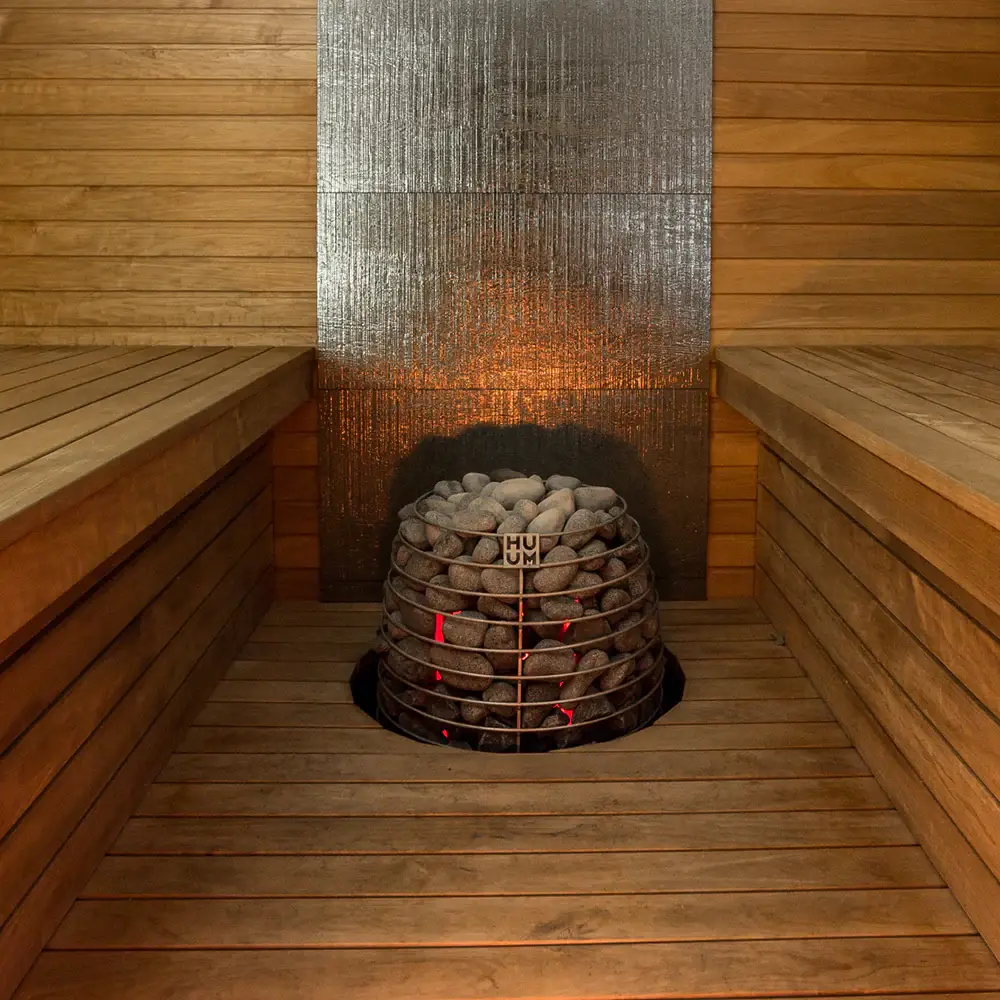
Choose equipment by volume, duty, serviceability, and operation
Commercial Sauna Heater Selection and Duty Cycle
Commercial sauna heater selection starts with finished room volume but must also account for operating hours, occupancy, recovery expectations, glass and masonry, voltage and phase, heater location, stone capacity, guardrails, controls, remote-operation safeguards, maintenance access, and replacement parts.
Smaller Amenities and Limited Daily Use
Compact hotel, spa, condo, or private-club rooms may use light-commercial equipment when the manufacturer confirms room size and duty cycle.
Gyms, Resorts, and Continuous Operation
High-use facilities need heaters built for repeated cycles, durable components, serviceability, compatible commercial controls, and planned maintenance.
Large Rooms and Multiple-Heater Systems
Large rooms may require multiple heaters, high-output equipment, staged electrical loads, engineered controls, or direct manufacturer review.
Plan the operating system, not only the heater
Commercial Controls, Safety, and Facility Operation
Commercial sauna installation should make daily operation clear for staff while protecting settings, maintaining safety functions, and preserving serviceability.
Staff Control Strategy
Coordinate location, restricted access, schedules, operating time, temperature, lighting, ventilation, alarms, and shutdown procedures.
Remote Operation Safeguards
Where remote start is proposed, follow manufacturer requirements for doors, safety devices, sensors, controls, networking, and supervision.
Guest and Member Safety
Coordinate heater guards, signage, emergency procedures, hydration, visibility, accessible circulation, inspections, and facility policies.
A contractor-friendly sequence
Commercial Sauna Installation Process
This sequence keeps equipment decisions ahead of framing, rough-in, and finish work. Exact responsibilities are confirmed in the proposal and construction documents.
Budget and Drawing Review
Review dimensions, occupancy, operating hours, materials, heater concept, utilities, controls, ventilation, access, and schedule.
Room and Equipment Selection
Define room package, heater output and quantity, controls, sensors, guards, lighting, wood, door, benches, and accessories.
Submittals and Rough-In
Coordinate framing, blocking, insulation, vapor barrier, electrical, controls, ventilation, door, drains, and access.
Room and Equipment Installation
Coordinate delivery, protection, wood package, benches, heater, controls, sensors, lighting, vents, guards, and connections.
Pre-Start and Commissioning
Verify clearances, stones, controls, sensors, electrical work, ventilation, door, safety devices, and room condition.
Turnover and Service Planning
Provide operating guidance, manuals, warranty information, cleaning, stone care, inspections, service contacts, and maintenance planning.
Before pricing or releasing the sauna package
Commercial Sauna Installation Bid Checklist
Use this checklist to gather the minimum information needed for an equipment and installation review.
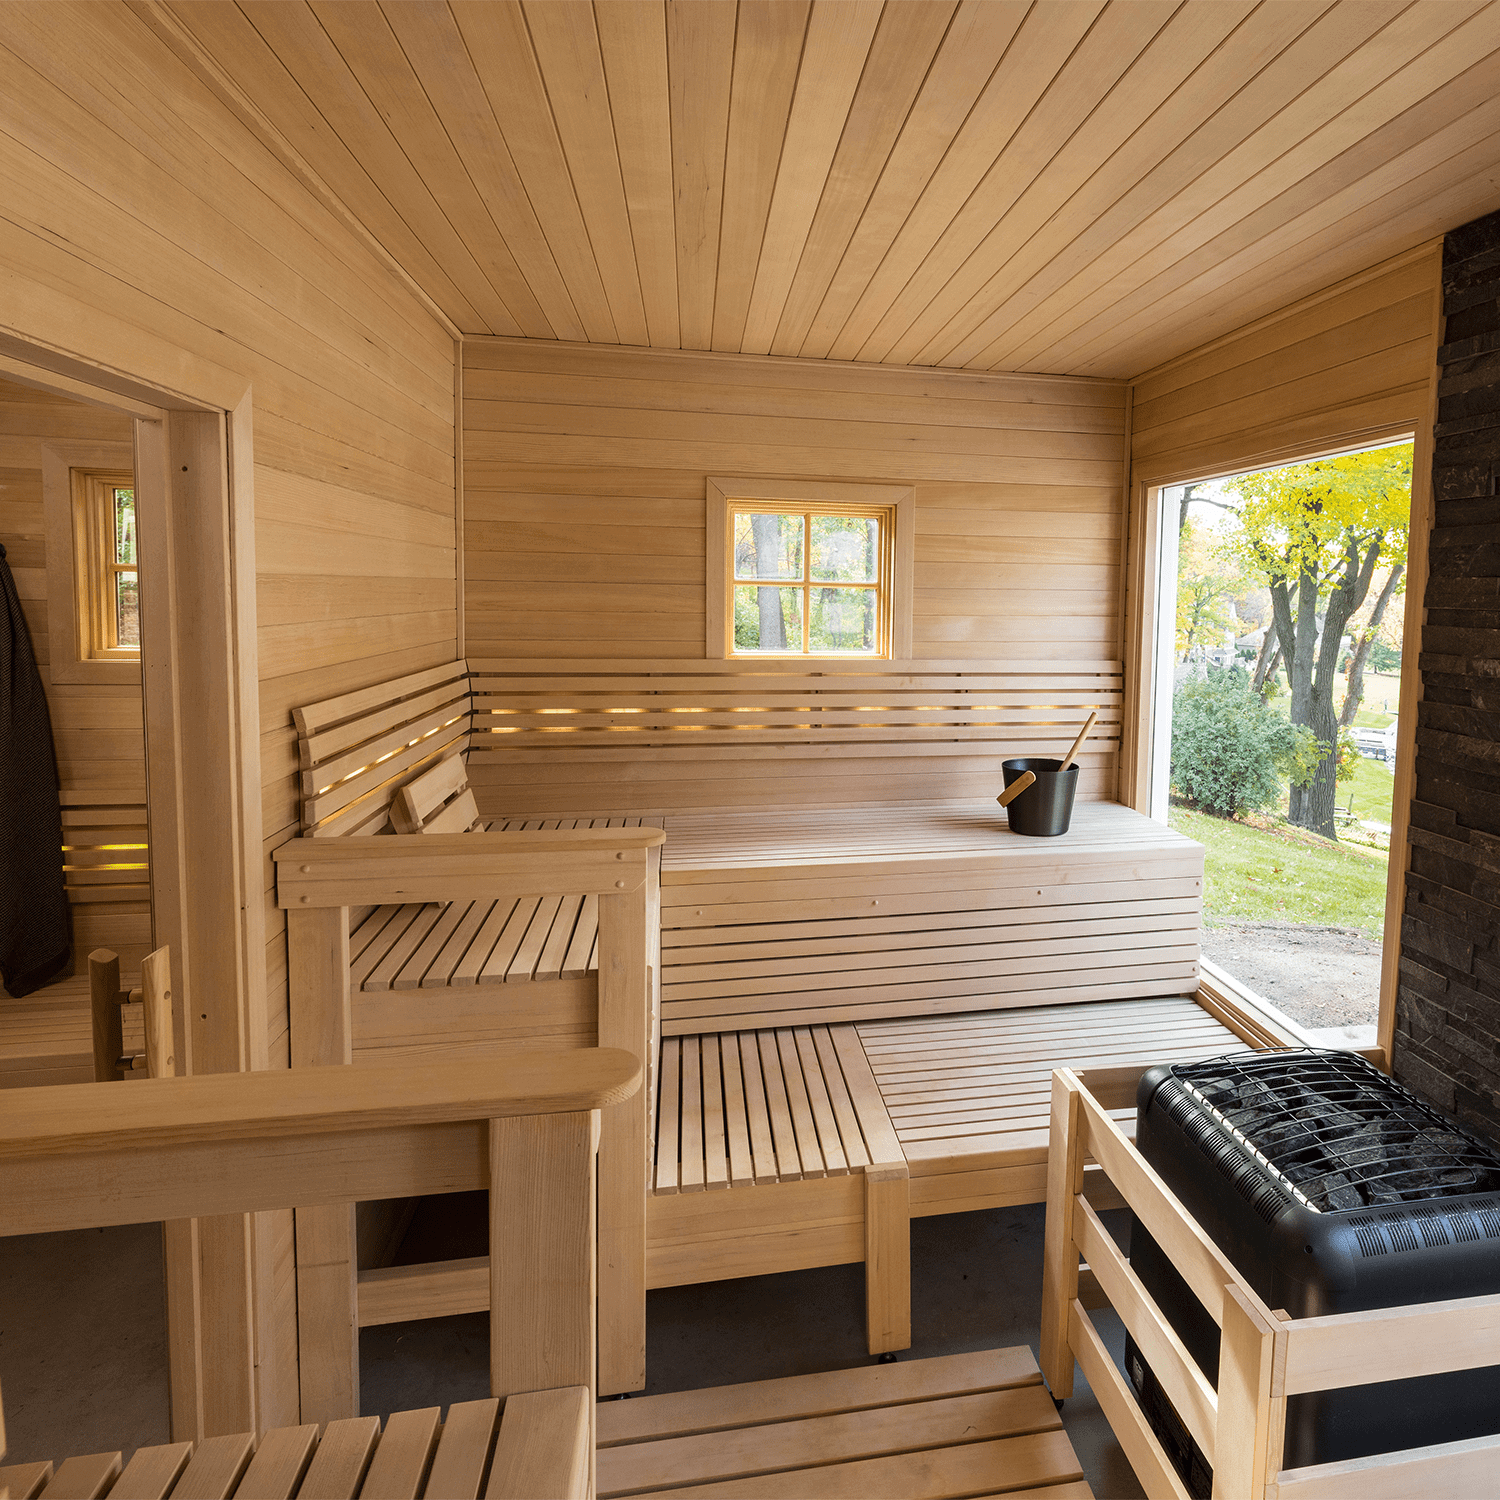
Commercial wellness project experience
Commercial Sauna Installation Portfolio
Our project experience includes hospitality, fitness, athletic performance, luxury residential amenities, clubs, and wellness facilities where appearance, durability, and dependable operation all matter.


Facilities we support
Commercial Sauna Installation for Multiple Property Types
The room, controls, finishes, heater duty, access, cleaning, and maintenance strategy should match the property’s users and operating schedule.
Hotels and Resorts
Guest spas, fitness centers, locker rooms, private clubs, suites, and poolside amenities requiring polished design and dependable operation.
Gyms and Athletic Clubs
High-use rooms designed around repeated cycles, member circulation, staff controls, durable benches, cleaning, and maintenance. Operators can review post-workout sauna benefits for member education.
Spas and Wellness Centers
Premium rooms coordinated with relaxation areas, treatments, lighting, and adjacent modalities. Facilities adding ambiance can explore color light therapy in saunas.
Condominiums and Multifamily
Amenity saunas planned around association standards, accessibility, resident access, staffing, cleaning, and long-term service.
Country Clubs and Private Clubs
Locker-room and wellness projects requiring comfort, controlled operation, premium finishes, and dependable parts support.
Performance and Recovery Facilities
Saunas planned with cold plunges or hot tubs. Review a sauna and cold plunge protocol and hot tub therapy benefits when shaping the broader wellness program.
Budget the complete installed system
Commercial Sauna Installation Cost Factors
Commercial budgets vary because the heater is only one part of the project. Accurate pricing requires a defined room, capacity, duty cycle, materials, electrical service, ventilation, delivery plan, schedule, and division of responsibilities.
Room Package and Finishes
Wood, walls, ceiling, benches, backrests, glass, door, trim, guards, flooring, lighting, accessories, and finish complexity.
Heaters and Controls
Output and quantity, stones, controls, sensors, contactors, power units, guardrails, remote devices, and duty requirements.
Electrical and Ventilation
Service capacity, voltage, phase, feeder distance, panels, disconnects, controls, lighting, ventilation, testing, and inspections.
Site and Construction
Framing, insulation, vapor barrier, blocking, flooring, drains, glazing, fire protection, accessibility, and adjacent finishes.
Delivery and Logistics
Freight, unloading, elevators, restricted access, occupied-site work, storage, staging, protection, and after-hours work.
Commissioning and Life Cycle
Start-up, corrections, training, closeout, inspections, scheduled maintenance, stones, elements, controls, sensors, and service.
Related planning resources
Resources for Mixed Residential and Commercial Wellness Projects
These resources support projects combining commercial amenities with private residences, sales centers, penthouses, outdoor wellness areas, or separate steam-room scope. They do not replace a project-specific commercial proposal.
Early Sauna Budgeting
For an adjacent residential sauna, use our sauna cost calculator before requesting final equipment and installation pricing.
Residential Cost Variables
Mixed-use developments can review the home sauna cost breakdown for private-unit budgets.
Local Installation Planning
For residences and residential amenity rooms, review our approach to professional sauna installation.
Adjacent Steam Amenities
Facilities including dry heat and steam should separate the scopes and provide guests with a clear steam room guide.
Responsible Wellness Claims
Marketing teams should review whether saunas help you lose weight before making body-composition claims.
Outdoor Commercial Concepts
Hospitality and club projects can review planning considerations for an outdoor sauna in Florida.
South Florida commercial project coverage
Commercial Sauna Installation from Naples to Key West
Sauna & Steam Center supports contractors, builders, architects, developers, facility teams, and property owners across South Florida.
Miami-Dade
Hotels, gyms, spas, clubs, and multifamily projects in Miami and nearby markets, plus related sauna installation in Miami.
Broward County
Commercial coordination in Fort Lauderdale, Hollywood, Pompano Beach, Weston, and nearby communities, with separate options for an infrared sauna in Fort Lauderdale.
Steam and Sauna Facilities
Properties including both modalities can coordinate dry-sauna construction with a separate steam room installation Fort Lauderdale scope.
Palm Beach County
Builder and contractor support in Boca Raton, Delray Beach, West Palm Beach, Palm Beach, and Jupiter, including sauna installation in Boca Raton.
Southwest Florida
Project-based design, equipment, delivery, and installation coordination for Naples, Marco Island, Bonita Springs, and Fort Myers.
Florida Keys
Projects in Key Largo, Islamorada, Marathon, Key West, and properties with specialized freight, access, electrical, and scheduling needs.
Questions from construction and facility teams
Commercial Sauna Installation FAQs
Answers for budgeting, design, procurement, construction, commissioning, and turnover.
When should a commercial sauna installation specialist be engaged?
Engage the sauna team during concept design, design development, or early budgeting so volume, occupancy, heater duty, electrical service, controls, ventilation, clearances, benches, access, and scope boundaries can be resolved before procurement and wall closure.
What information is needed to size a commercial sauna heater?
Provide finished dimensions, ceiling height, glass and masonry, materials, occupancy, operating hours, recovery expectations, voltage and phase, heater location, ventilation, and control strategy. The manufacturer’s current sizing method controls the final selection.
What is the difference between residential and commercial sauna heaters?
Commercial equipment is selected for heavier duty, longer operation, larger rooms, serviceability, staff control, and facility maintenance. Residential equipment should not be assumed suitable unless the manufacturer approves the application.
Who is responsible for framing, insulation, and vapor barrier?
The contract documents should assign responsibility. The supplier provides product requirements, while the architect, GC, responsible trades, and authority having jurisdiction control construction, inspections, and code compliance.
Does a commercial sauna need mechanical ventilation?
The ventilation strategy must follow the selected sauna and heater manufacturer, the mechanical design, room layout, sensor position, adjacent conditions, and local requirements. High-use rooms also need a drying strategy.
What electrical information must be confirmed before ordering?
Confirm voltage, phase, amperage, panel capacity, feeder route, disconnect, control power, contactors or power units, sensors, lighting, ventilation interfaces, and remote-operation safety devices.
Can Sauna & Steam Center work from architectural and MEP drawings?
Yes. We can review plans, elevations, finishes, electrical information, ventilation concepts, access, and project requirements to support equipment selection, submittals, pricing, and installation coordination.
Does commercial sauna installation include commissioning?
Commissioning can be included or coordinated depending on the proposal. Typical activities include pre-start inspection, control and sensor checks, heater and stone review, ventilation observation, room-response testing, operator guidance, manuals, and service planning.
How much does commercial sauna installation cost?
Cost depends on room size, materials, heater output and quantity, controls, electrical service, ventilation, glass, benches, delivery, access, schedule, labor, commissioning, inspections, and trade responsibilities.
Can you repair or replace equipment in an existing commercial sauna?
Yes. We can evaluate heaters, elements, stones, controls, sensors, contactors, wiring, ventilation, clearances, benches, and service access. Repair or replacement depends on condition, compatibility, current requirements, and the room.
Bring the sauna team into the project before rough-in
Plan Commercial Sauna Installation Before the Walls Close
Send the plans, room dimensions, finish information, operating profile, project utility, scope questions, and schedule. We will help identify the equipment path and coordination items that should be resolved before procurement and construction move forward.