
Custom residential and commercial steam rooms
Steam Room Design and Installation in South Florida
Create a custom steam room designed around your space, goals, finish selections, and equipment requirements. Sauna & Steam Center helps homeowners, builders, designers, hotels, gyms, spas, and wellness properties plan residential and commercial projects from Naples and Marco Island through Broward, Miami-Dade, and the Florida Keys to Key West.
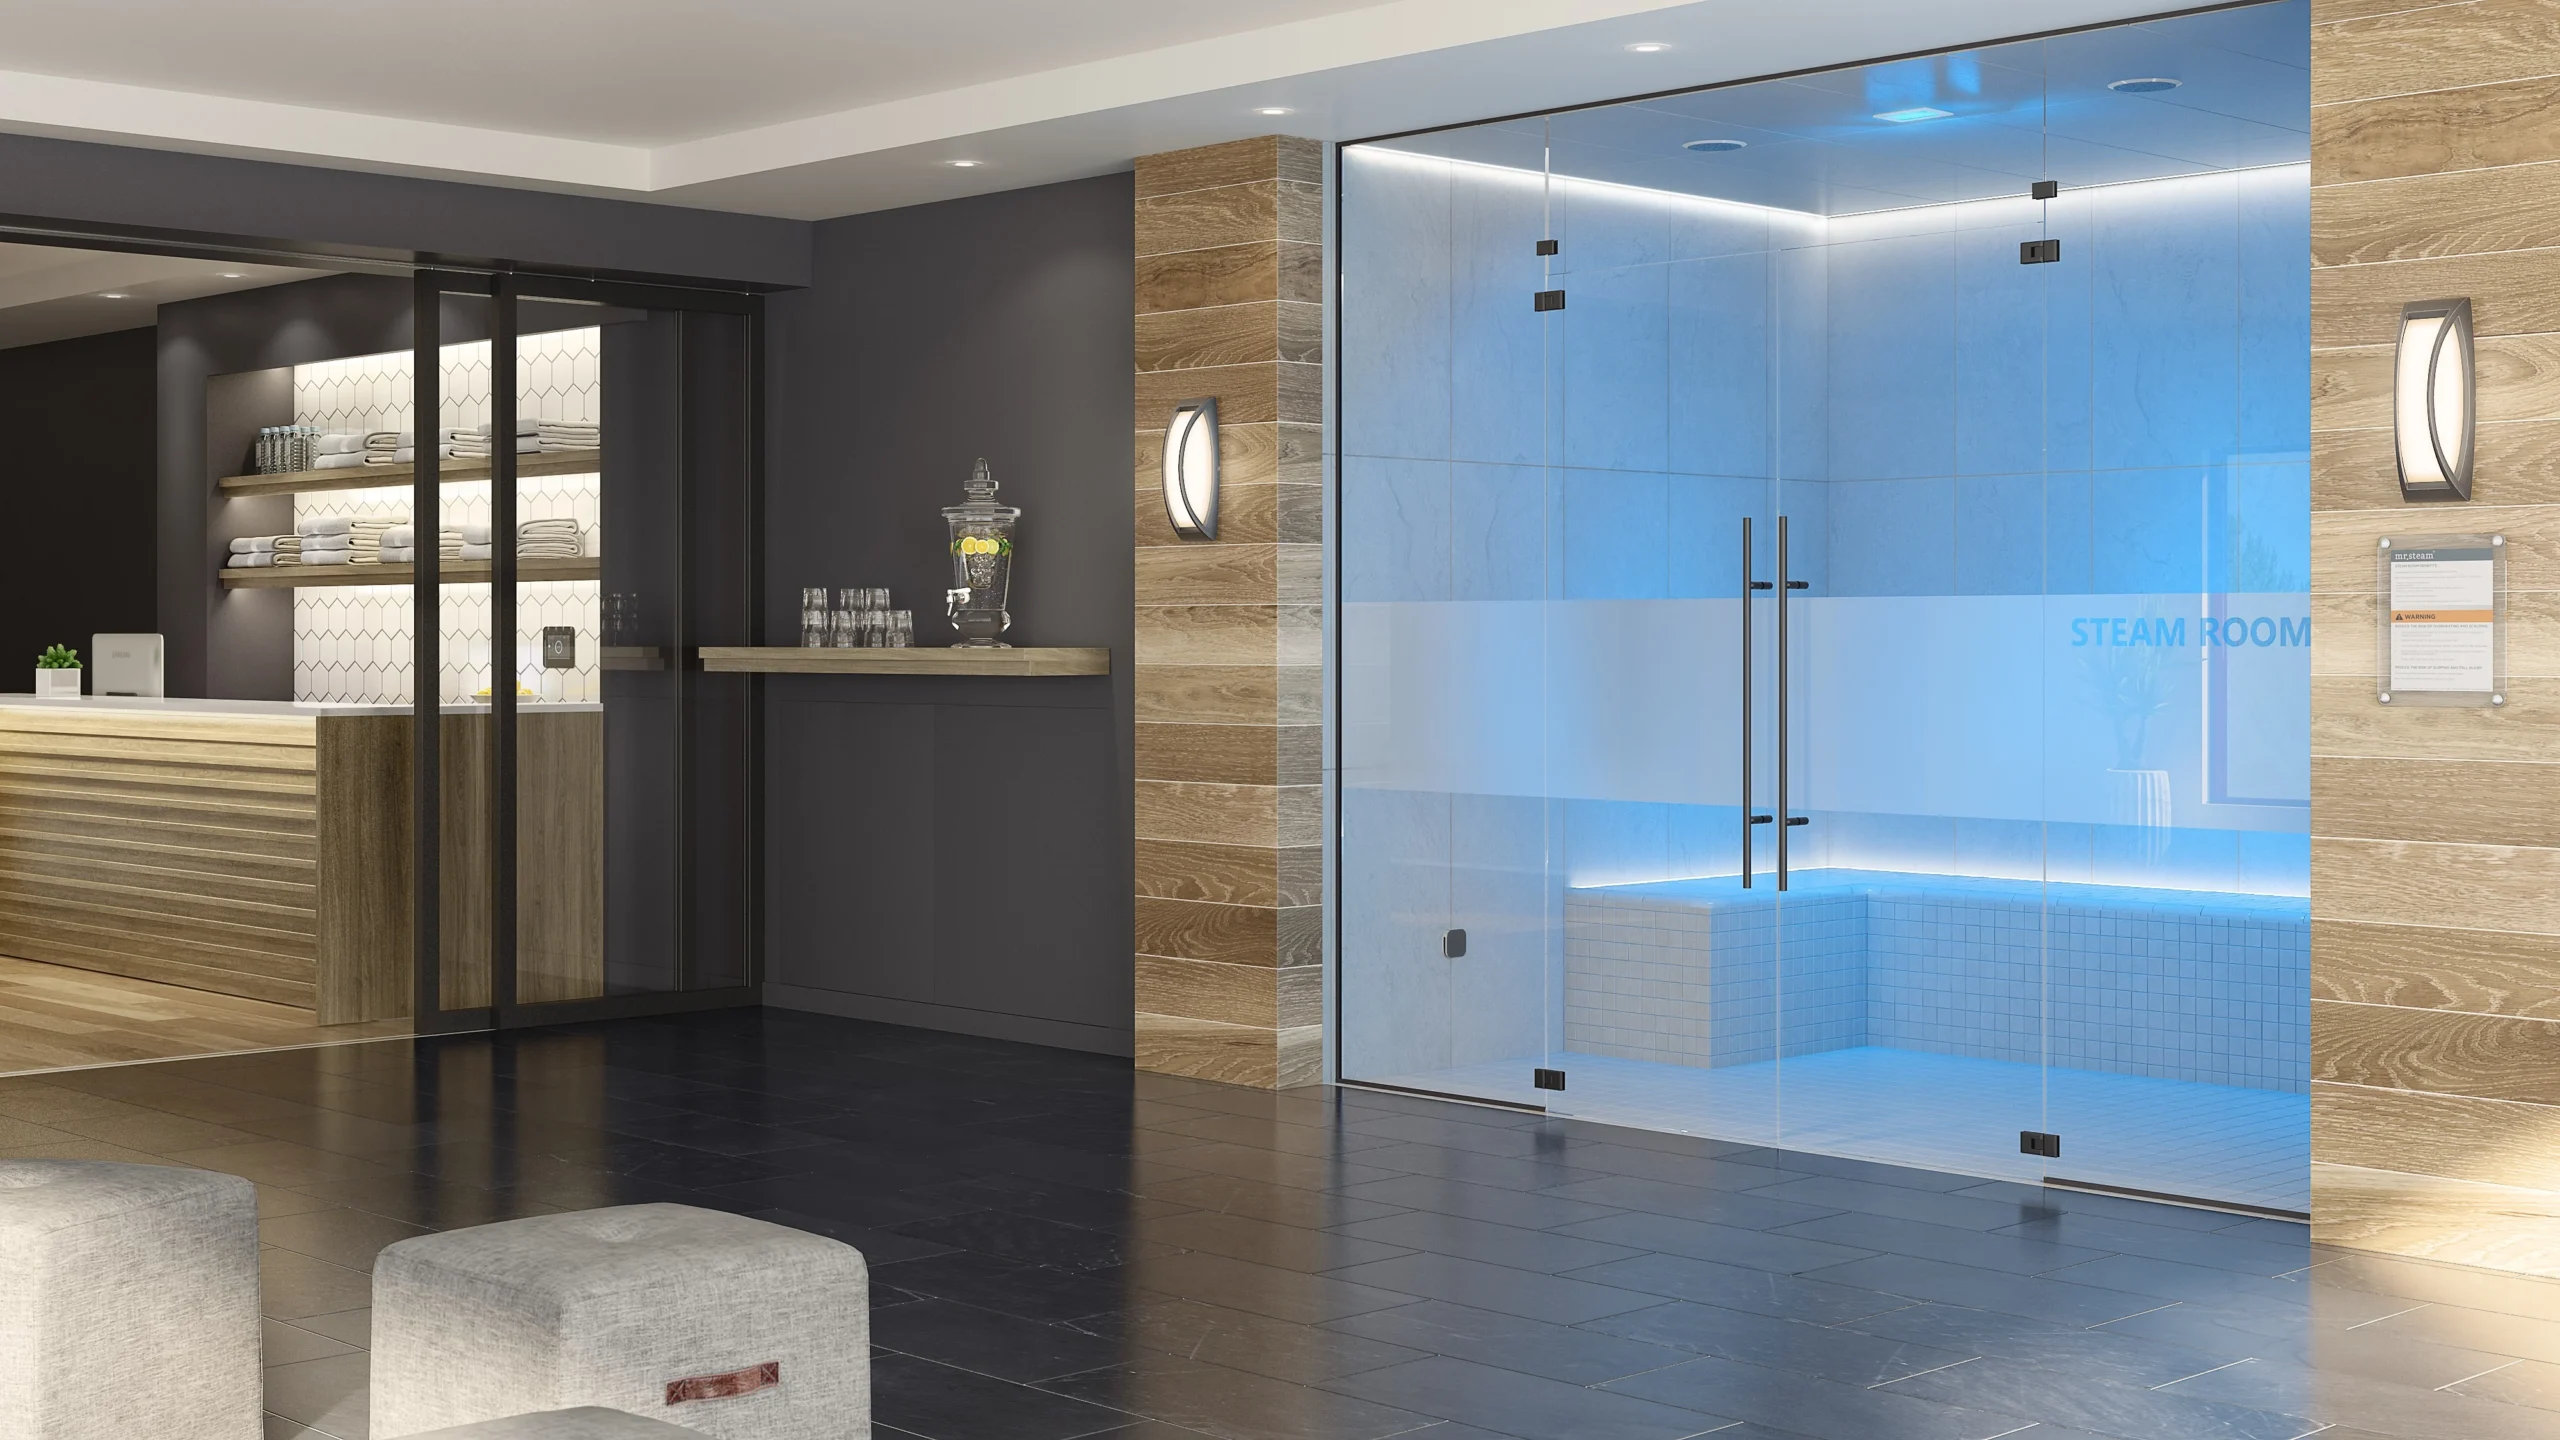 Custom planning for the room, equipment, controls, and service access
Featured steam room project planning
A Better Steam Room Starts With Coordinating Every Detail
A successful steam room is not simply a tiled enclosure with a generator. Room dimensions, ceiling design, waterproofing, vapor management, finishes, generator sizing, steamhead placement, controls, utilities, drainage, ventilation, and future service access must work together.
Our team helps homeowners and project professionals connect the wellness vision with the practical equipment and construction requirements before costly finish work is completed.
Steam room installation options
Steam Rooms Designed for Your Property and Intended Use
Whether the project is part of a new luxury home, bathroom renovation, wellness suite, hotel, gym, spa, or multifamily property, the design should account for room dimensions, ceiling height, materials, utilities, usage, access, and serviceability.
Luxury Home Steam Rooms
Custom steam rooms for primary suites, home spas, pool houses, wellness rooms, and high-end residential renovations.
Steam Shower Conversions
Planning for suitable enclosed shower spaces that may support a properly designed residential steam-shower system.
New Construction Projects
Early coordination for framing, waterproofing, utilities, equipment location, ventilation, controls, and finishes.
Bathroom Renovations
Steam-room planning for remodeling projects where existing space, access, utilities, and finishes must be carefully reviewed.
Hotel and Resort Steam Rooms
Commercial steam spaces designed for guest use, operational demands, maintenance access, and compatible commercial equipment.
Gym and Club Steam Rooms
High-use systems for fitness centers, country clubs, private clubs, and residential amenity spaces.
Spa and Wellness Facilities
Steam-room planning for day spas, med spas, wellness centers, recovery studios, and hospitality properties.
Commercial Replacement Projects
Evaluation of aging steam-room equipment and infrastructure when a facility is renovating or modernizing an existing system.
A Steam Room Requires More Than Installing a Generator
Successful projects depend on correct room construction, waterproofing, vapor management, ceiling design, suitable finishes, generator sizing, drainage, water supply, electrical service, steam-line routing, ventilation, controls, access, and coordination among qualified trades. Equipment should not be selected until the project conditions are reviewed.
Tell us about your project
Request a Steam Room Consultation
Share your plans, room dimensions, property location, timeline, and project team. Early information helps us understand the proposed space and identify the most practical next step.
- ✓Your city or ZIP code
- ✓Residential or commercial property
- ✓New construction or renovation
- ✓Interior room dimensions and ceiling height
- ✓Plans, drawings, renderings, or photographs
- ✓Preferred finishes, controls, and wellness features
- ✓Builder, designer, architect, or contractor contact
- ✓Desired timeline and current project stage
Steam room design services
Planning the Room, Equipment, Controls, and User Experience
Every project is different. Final recommendations depend on the room design, construction method, utilities, property type, intended usage, finish selections, equipment access, and applicable project requirements.
Room and Layout Planning
Review the proposed dimensions, ceiling, seating, door location, steamhead placement, controls, lighting, and user flow.
Steam Generator Sizing
Select generator capacity based on room volume, surface materials, ceiling height, exterior exposure, and expected usage.
Controls and Steamheads
Plan compatible controls, steamheads, temperature sensing, timers, remote features, and placement considerations.
Wellness and Comfort Features
Consider aromatherapy, chromotherapy, audio, seating, lighting, towel warming, and compatible wellness accessories.
Equipment Location and Access
Plan generator placement, service clearances, drainage, water, electrical supply, steam-line routing, and maintenance access.
Builder and Trade Coordination
Coordinate equipment requirements with the project team, including construction, plumbing, electrical, waterproofing, tile, ventilation, and finish work.
Steam room design details
Plan the Finished Experience and the Systems Behind It
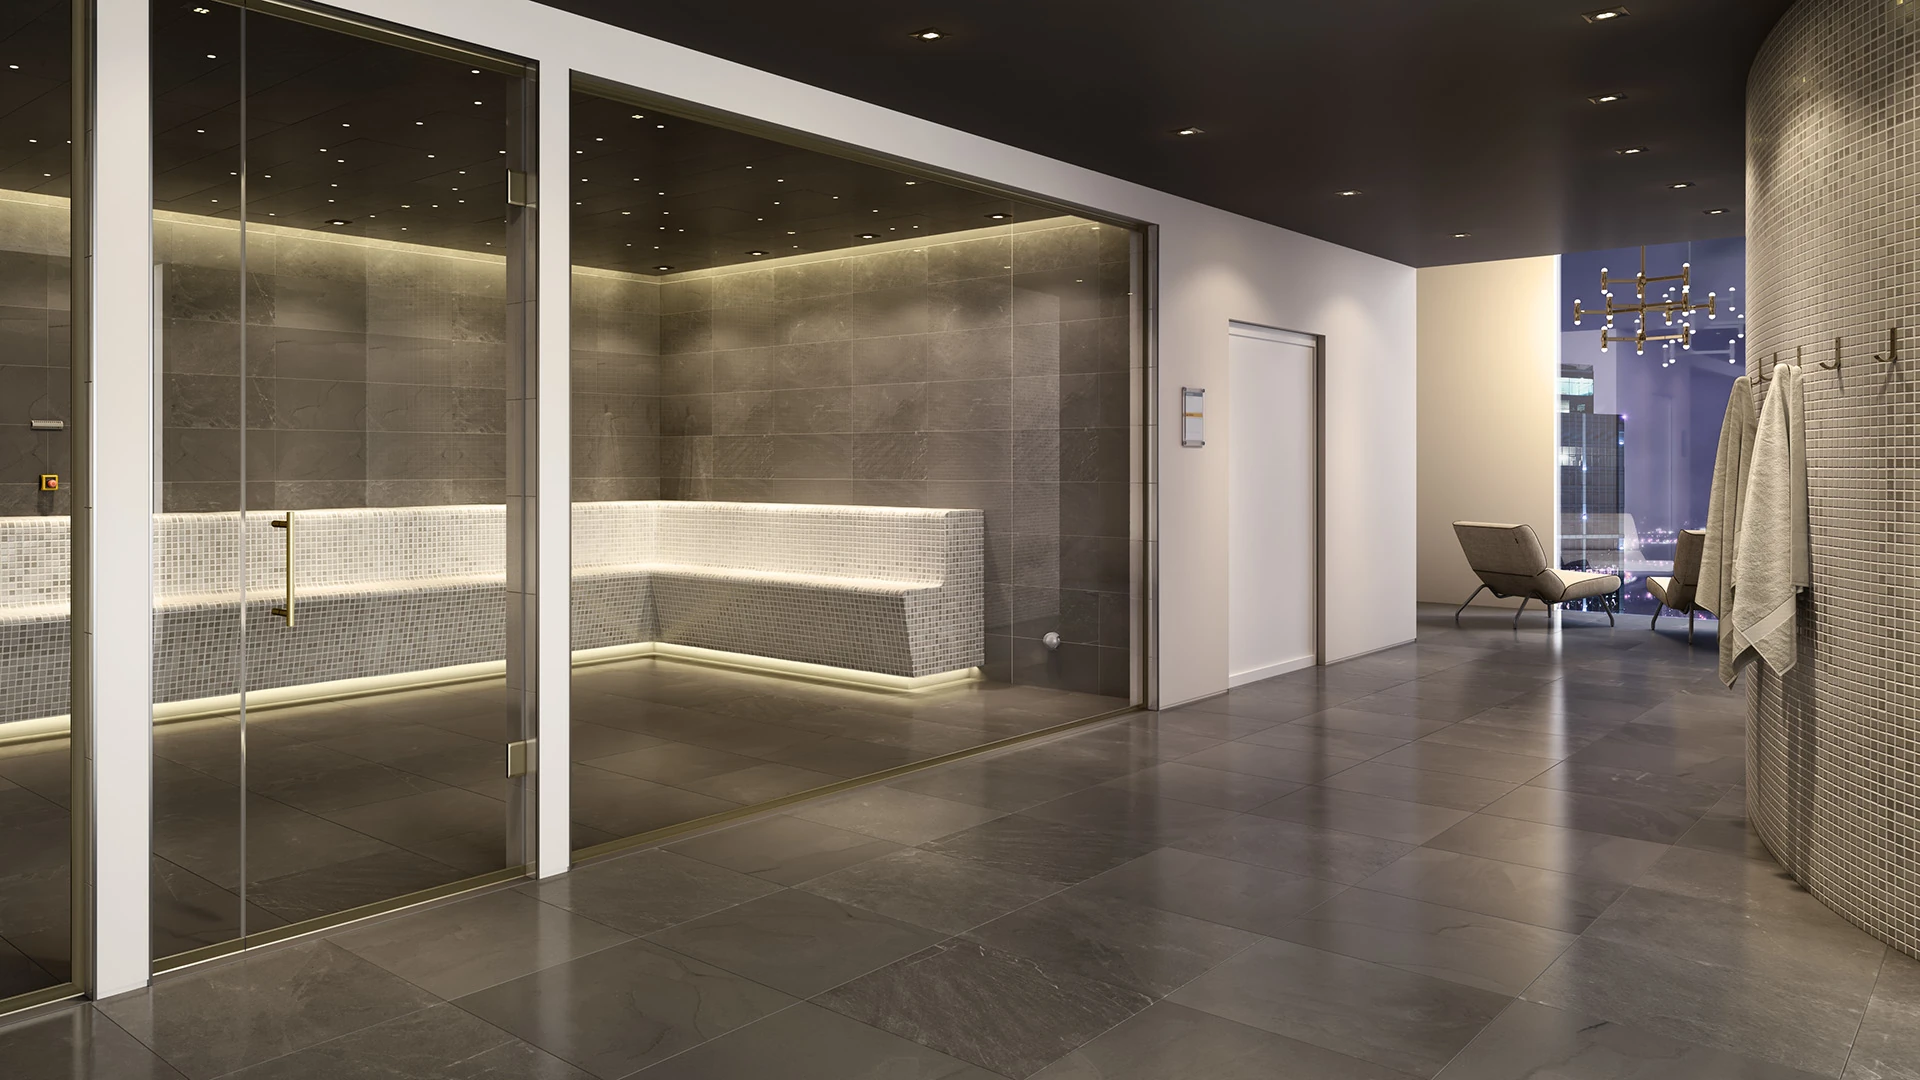
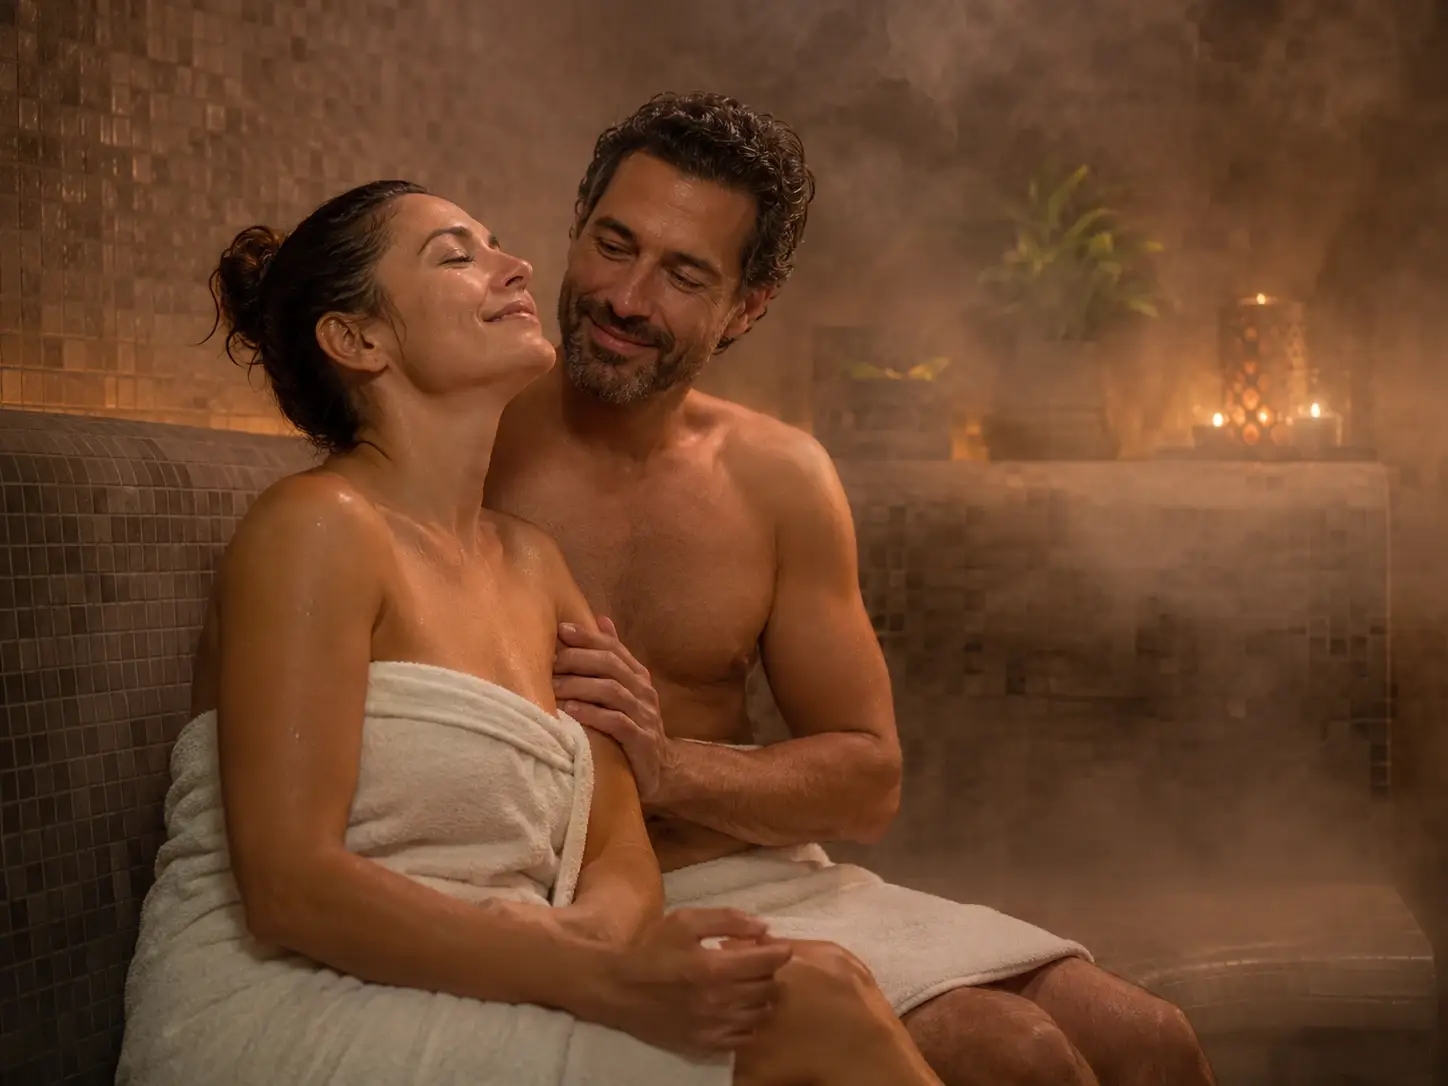
The visible room and the concealed equipment must be designed as one system. These project views illustrate why finish selections, enclosure details, equipment access, and generator planning should be coordinated together.
Steam equipment and systems
Residential and Commercial Steam Systems
Equipment selection should follow the project review. Generator capacity, control compatibility, available utilities, room construction, usage, and service access all affect the final system.
Why Sauna & Steam Center
Experience Across Complete Wellness Environments
Since 2004, our team has helped South Florida clients plan saunas, steam rooms, hot tubs, swim spas, and other wellness spaces. That broader experience helps us look beyond one piece of equipment and understand how the entire room should function.
-
Established Local Experience Serving residential and commercial wellness projects in South Florida since 2004.
-
Residential and Commercial Planning Support for private homes, luxury residences, hotels, resorts, gyms, spas, clubs, and amenity spaces.
-
Equipment and Room Coordination Generator sizing, controls, steamheads, accessories, utilities, finishes, and construction details are reviewed together.
-
Project-Team Collaboration We work with homeowners, builders, architects, designers, property managers, and qualified trades.
Project planning
What Must Be Coordinated Before Installation?
Steam rooms combine specialty equipment with construction and trade work. Reviewing these items early can reduce conflicts, delays, and costly changes later in the project.
| Project element | Why it matters | What should be reviewed |
|---|---|---|
| Room dimensions | Room volume and ceiling height directly affect generator sizing and performance. | Interior width, length, ceiling height, slopes, benches, and final surface materials. |
| Waterproofing and vapor management | Steam creates continuous heat and moisture that ordinary shower construction may not be designed to manage. | Complete enclosure design, approved materials, penetrations, vapor control, drainage, and qualified installation methods. |
| Generator location | The equipment needs suitable access, clearances, utilities, drainage, and serviceability. | Mechanical space, ventilation, water, electrical service, drain access, steam-line length, and maintenance access. |
| Steam line and steamhead | Proper routing and placement support performance and user comfort. | Pipe route, slope, insulation, penetrations, steamhead height, seating location, and manufacturer requirements. |
| Controls and sensors | Control placement affects usability, sensing, safety, and system compatibility. | Inside or outside controls, sensor locations, low-voltage wiring, finish coordination, and selected features. |
| Commercial usage | High-use facilities may require different equipment, maintenance access, operational planning, and controls. | Occupancy, operating hours, recovery expectations, maintenance, property procedures, and commercial equipment requirements. |
A clearer project process
From Initial Consultation to Steam Room Completion
Project Discovery
Share the location, room dimensions, plans, project type, preferred experience, timeline, and current construction stage.
Design and Equipment Review
Review room conditions, generator sizing, controls, steamheads, accessories, utility needs, access, and project coordination.
Proposal and Coordination
Define the equipment and service scope while coordinating the project requirements with homeowners and the construction team.
Installation and Startup
Complete the agreed specialty scope, coordinate required trades, verify applicable system conditions, and plan startup and use.
South Florida steam room specialists
Steam Room Design and Installation From Naples to Key West
Based in Hollywood, Sauna & Steam Center reviews residential and commercial steam-room projects across Southeast Florida, Southwest Florida, and the Florida Keys. Project availability, travel, scheduling, permitting responsibilities, and required trade coordination vary by location, project stage, access, and scope.
Broward and Palm Beach
- Hollywood
- Fort Lauderdale
- Weston
- Davie
- Parkland
- Boca Raton
- Delray Beach
- West Palm Beach
- Palm Beach
- Palm Beach Gardens
Miami-Dade
- Miami
- Miami Beach
- Coral Gables
- Coconut Grove
- Key Biscayne
- Doral
- Aventura
- Sunny Isles Beach
- Pinecrest
- Homestead
Naples and Collier County
- Naples
- North Naples
- East Naples
- Golden Gate
- Pelican Bay
- Vanderbilt Beach
- Bonita Springs
- Estero
- Marco Island
- Collier County
Florida Keys to Key West
- Key Largo
- Tavernier
- Islamorada
- Marathon
- Key Colony Beach
- Big Pine Key
- Cudjoe Key
- Stock Island
- Key West
- Monroe County
A city listed here does not guarantee immediate scheduling. Send the property location, project stage, plans, room dimensions, and timeline so our team can review travel and project availability.
Steam room project questions
Steam Room Design and Installation FAQs
How much space do I need for a home steam room?
The required space depends on the desired seating, number of users, layout, ceiling height, door location, and available utilities. A small enclosed steam shower may work for one or two users, while a dedicated steam room can be designed for a larger experience. Final generator sizing is based on the completed interior dimensions and materials.
Can an existing shower be converted into a steam shower?
Some showers may be suitable, but the complete enclosure must be reviewed. Steam applications require appropriate enclosure, ceiling, waterproofing, vapor management, door, materials, utilities, generator location, steam-line routing, controls, ventilation, and service access.
How is a steam generator sized?
Sizing begins with the finished interior volume and may require adjustments for ceiling height, tile or stone materials, exterior walls, glass, and other conditions. The generator should be selected after the final room design is understood.
Where is the steam generator installed?
The generator is installed outside the steam enclosure in a suitable accessible location that can support the required water supply, electrical service, drainage, clearances, ventilation, steam-line routing, and future maintenance. Manufacturer requirements and project conditions determine the final location.
Do you work with builders, architects, and interior designers?
Yes. Early coordination is especially helpful because the equipment requirements affect framing, waterproofing, finishes, electrical service, plumbing, drainage, controls, access, and construction sequencing.
Do you install commercial steam rooms?
We review commercial projects for hotels, resorts, gyms, spas, wellness centers, private clubs, condominiums, and multifamily properties. Commercial systems require project-specific planning based on usage, room size, equipment, operations, access, maintenance, and applicable project requirements.
Which steam generator brands do you offer or work with?
Project options may include MrSteam, Amerec, ThermaSol, Steamist, and other identifiable residential or commercial systems. Final availability and selection depend on the project, manufacturer support, equipment requirements, and compatibility.
Can you add aromatherapy, lighting, or audio?
Compatible projects may include aromatherapy, chromotherapy, lighting, audio, digital controls, remote features, towel warming, and other wellness accessories. Features should be selected early enough to coordinate wiring, placement, finishes, and equipment compatibility.
How early should I contact you during construction?
The earlier the better. Contacting the steam-room specialist before framing, waterproofing, electrical, plumbing, and finish work are finalized makes it easier to coordinate generator location, utilities, steam-line routing, controls, access, and room requirements.
Do you also repair existing steam rooms and generators?
Yes. Visit our Steam Room Repair in South Florida page for room-level service requests or our Steam Generator Repair and Replacement page for generator-focused diagnostics and replacement planning.
Do you design and install steam rooms in Naples, Marco Island, and the Florida Keys?
We review residential and commercial projects from Naples and Marco Island through Miami-Dade and the Florida Keys to Key West. Availability depends on location, project scope, construction stage, travel requirements, access, timeline, and coordination with qualified local trades.
What should I send before requesting a steam room consultation?
Send the property address or ZIP code, room dimensions, ceiling height, photographs, drawings or renderings, finish selections, construction stage, intended users, preferred features, project-team contacts, and desired timeline. Complete information helps our team review the project more efficiently.
From technical planning to finished comfort
Build a Steam Room That Looks Finished and Works as Intended
The goal is a comfortable, attractive space supported by properly selected equipment and coordinated construction. Starting early gives the project team more time to resolve generator location, utilities, access, controls, steamhead placement, finishes, lighting, ventilation, and maintenance needs before the room is closed in.
 A finished steam room should feel effortless because the planning happened early
Bring the steam-room vision together
Start With Your Plans, Room Dimensions, and Project Timeline
Send photographs, drawings, renderings, room measurements, property location, and the current construction stage. Tell us whether the project is residential or commercial and what type of steam experience you want to create.