
Custom sauna design for residential and commercial spaces
Custom Sauna Design Built Around Your Space
Custom sauna design is our planning and installation service for homeowners, builders, designers, gyms, hotels, and wellness facilities that need a sauna built around an exact room. We coordinate dimensions, heat style, bench layout, heater or infrared emitters, materials, glass, lighting, controls, ventilation, electrical requirements, installation, and long-term service. Sauna & Steam Center has served South Florida clients since 2004.
The fastest way to receive useful recommendations
Tell Us About Your Custom Sauna Design Project
A successful custom sauna design starts with your room, goals, users, preferred heat, and project stage. Share a few details so our team can identify the appropriate custom-cut wood, infrared, or combination direction before you spend time comparing equipment that may not fit the space.
- Room and dimensions: Share measurements, plans, ceiling height, and the location within the property.
- Heat preference: Tell us whether you prefer traditional heat, infrared, or a combination experience.
- Design goals: Include capacity, wood style, glass, lighting, controls, and inspiration images.
- Project readiness: Mention construction status, electrical availability, access, budget range, and desired timing.
Designed for the room, not forced into it
Why Custom Sauna Design Delivers a Better Fit
A standard kit can work when the room, dimensions, style, and performance expectations are straightforward. Custom sauna design is the better choice when architecture, capacity, visual integration, accessibility, commercial use, or a mixed heat experience requires more thoughtful planning. Start with our sauna cost calculator for an early estimate, then review our complete home sauna pricing guide before requesting a project-specific quote.
Bench dimensions, door swing, heater placement, clearances, and circulation can be planned around the actual room.
Wood, glass, trim, lighting, and proportions can complement the home or commercial interior instead of looking added later.
Choose traditional, infrared, or a custom combination sauna based on the experience different users want.
Builders and designers receive clearer information for electrical, ventilation, framing, finishes, and installation planning.
Start with the property and intended use
Which Custom Sauna Project Are You Planning?
Choose the path closest to your project. Each option explains the design decisions that should be resolved before framing, electrical work, glass, or equipment ordering begins.
Built into the architecture
Custom Sauna for a Primary Suite, Home Gym, Pool House, or Wellness Room
Choose this path when the sauna should feel permanent, fit exact dimensions, coordinate with the home, and support a specific heat experience, seating arrangement, glass design, and finish level.
Design-assist and trade coordination
Sauna Planning for Builders, Architects, and Interior Designers
Choose this path when the sauna must integrate with active construction and the project team needs room requirements, equipment information, finish coordination, CAD support, and a clear installation sequence.
High-use wellness environments
Custom Commercial Sauna for Hotels, Gyms, Spas, Clubs, and Amenities
Choose this path when the sauna must support repeated daily use, larger capacity, facility operations, cleaning, accessibility, reliable controls, maintenance access, and long-term service.
Accessibility considered early
Accessible and ADA-Conscious Sauna Layout Planning
Choose this path when the project requires additional attention to entry width, clear floor area, circulation, controls, seating access, transitions, handrails, and coordination with the project’s code professional.
Residential, hospitality, fitness, and commercial experience
Project Experience Behind Our Custom Sauna Work
Explore residential, hospitality, fitness, athletic recovery, and luxury property work that demonstrates the level of craftsmanship and coordination available for custom sauna projects.
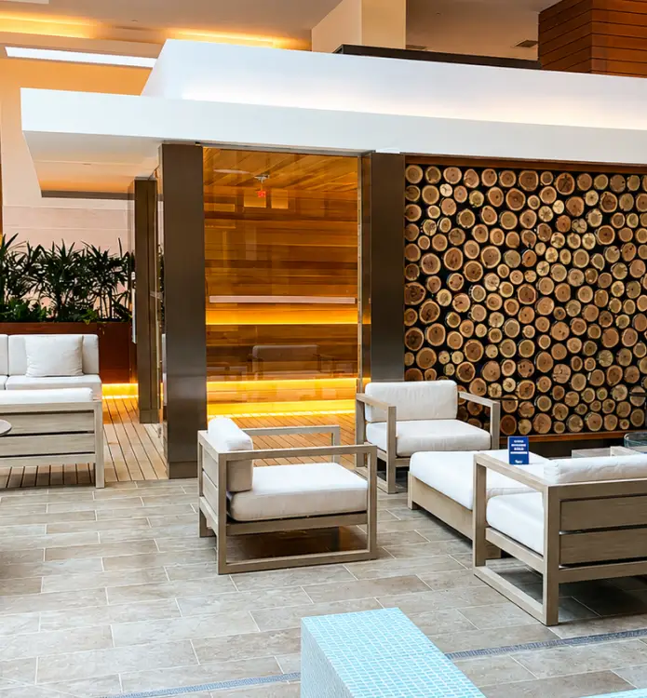
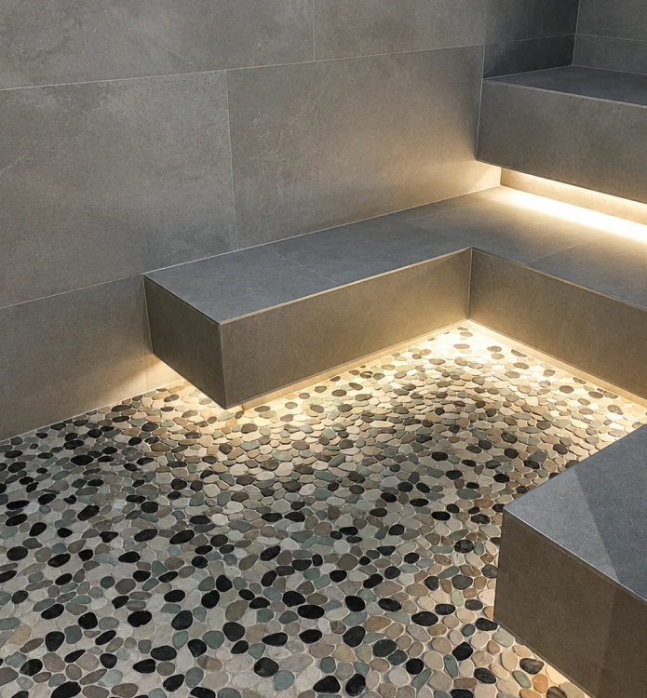
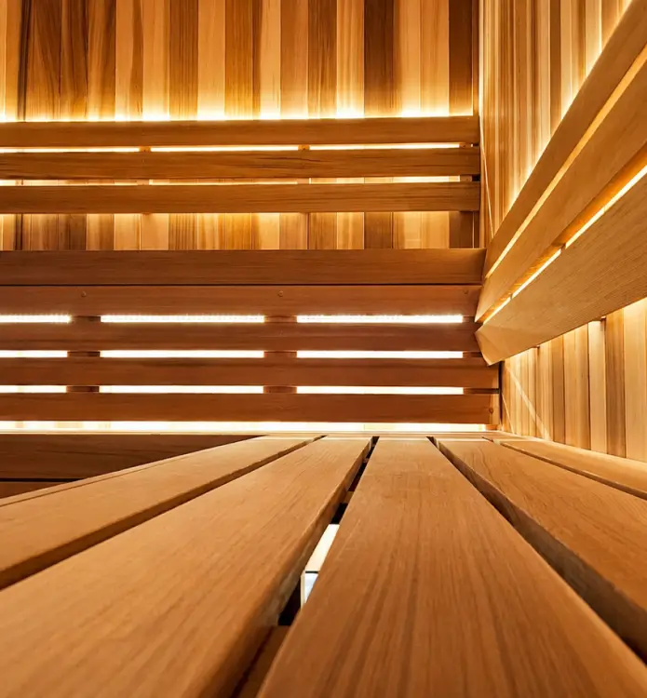
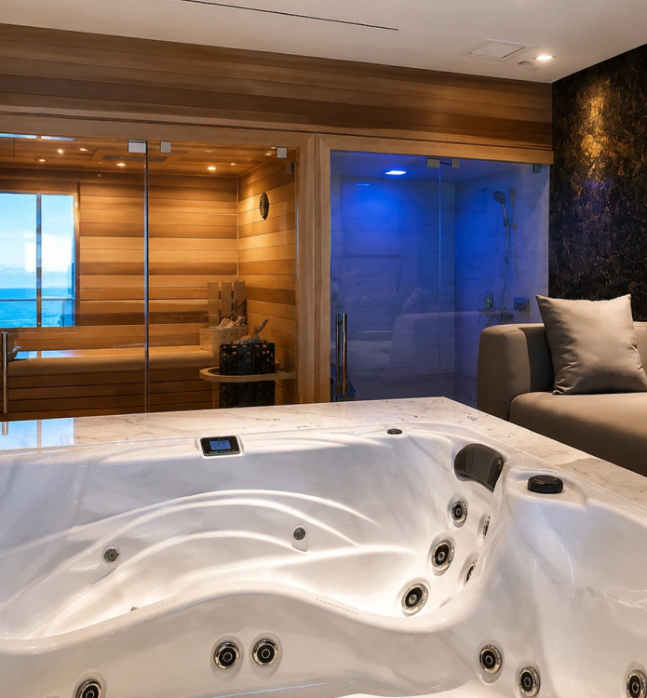
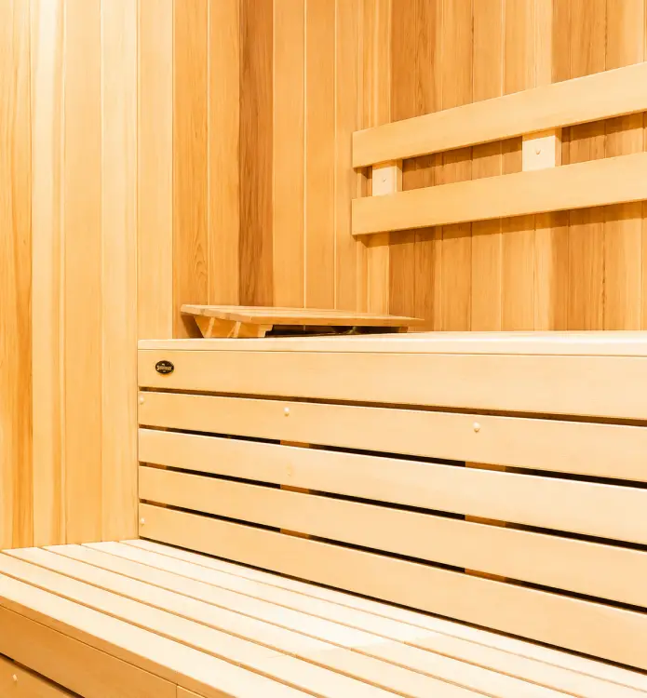
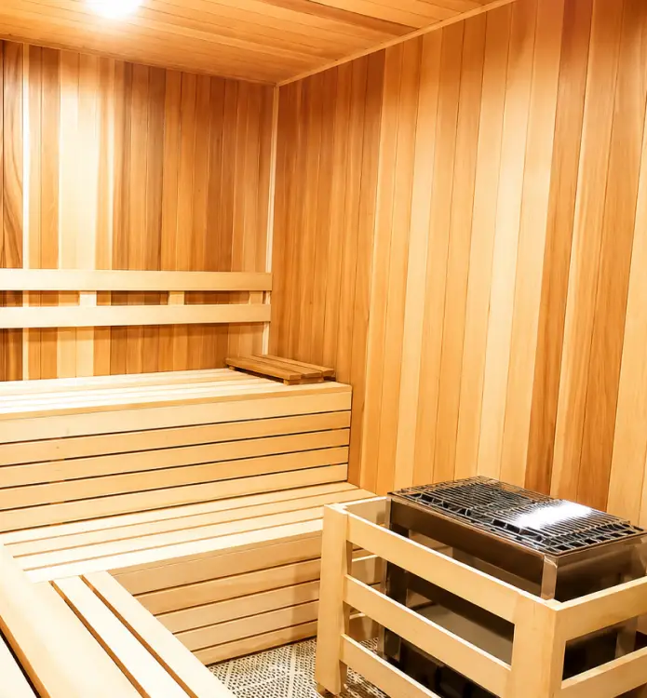
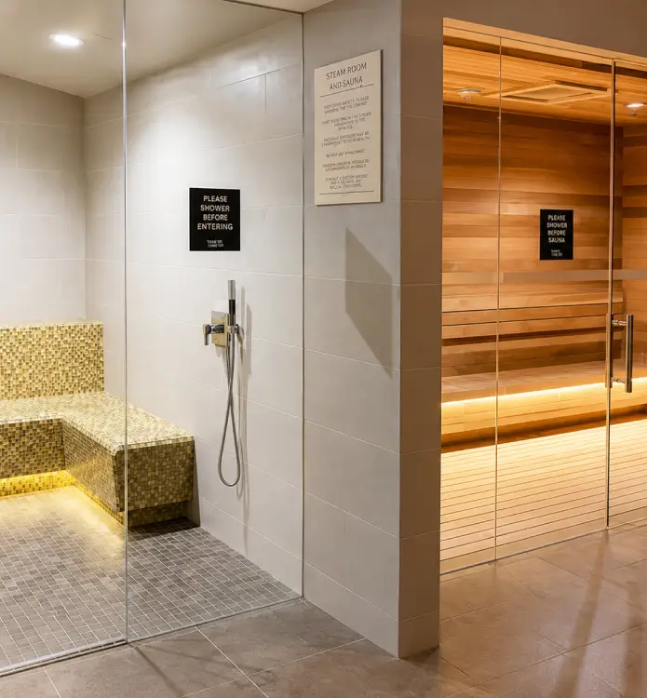
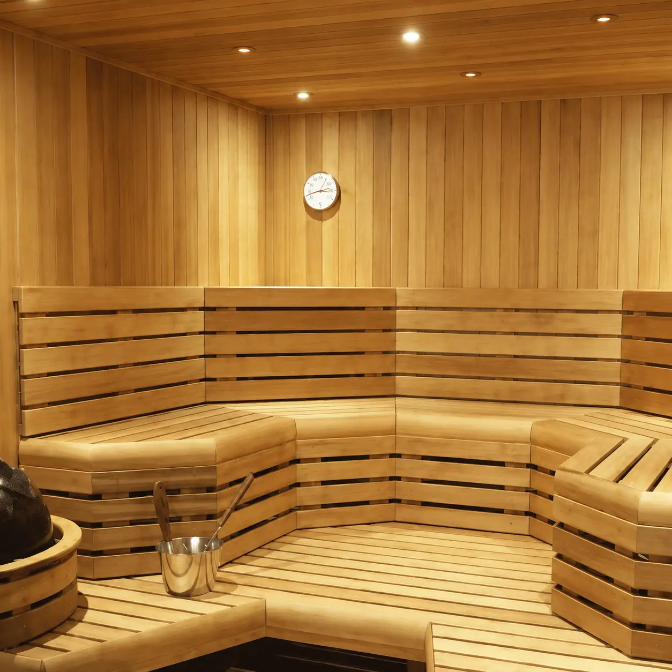
Custom-Cut Wood
Custom Sauna Design Planned Around Your Exact Room
Sauna & Steam Center, a division of Florida Hot Tub & Sauna Center, Inc., has provided custom sauna solutions for builders, contractors, designers, and homeowners since 2004. The goal is to translate the room, architecture, intended use, and client preferences into a finished sauna that feels deliberate from every angle.
We plan around available space, bench comfort, heater sizing, ventilation, electrical requirements, accessibility considerations, material selections, glass, lighting, controls, service access, and the installation sequence. We can also provide guidance and documentation that helps subcontractors understand their responsibilities.
Three custom paths
Custom Sauna Design for Traditional, Infrared, and Combination Heat
The room should match the way people want to use it. Compare the three primary directions before finalizing the layout, electrical plan, controls, and finish selections.
Custom-Cut Wood Saunas
Traditional custom sauna rooms provide a classic heater experience, higher ambient temperatures, water-on-stone steam bursts, flexible bench layouts, and a built-in architectural finish.
Learn about custom-cut sauna roomsCustom Infrared Saunas
Custom infrared rooms are planned around emitter coverage, comfortable seating, controls, electrical requirements, and a lower-temperature wellness experience for residential or commercial use.
Explore custom infrared optionsCustom Combination Saunas
A combination room brings traditional heater therapy and infrared panels into one coordinated space, giving households and facilities more flexibility without building two separate rooms.
Compare combination sauna designsDesign inspiration
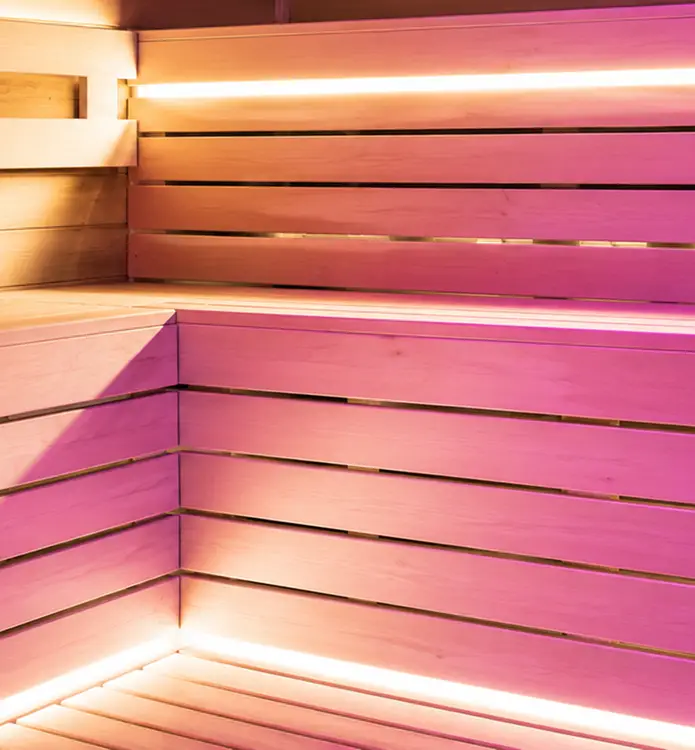
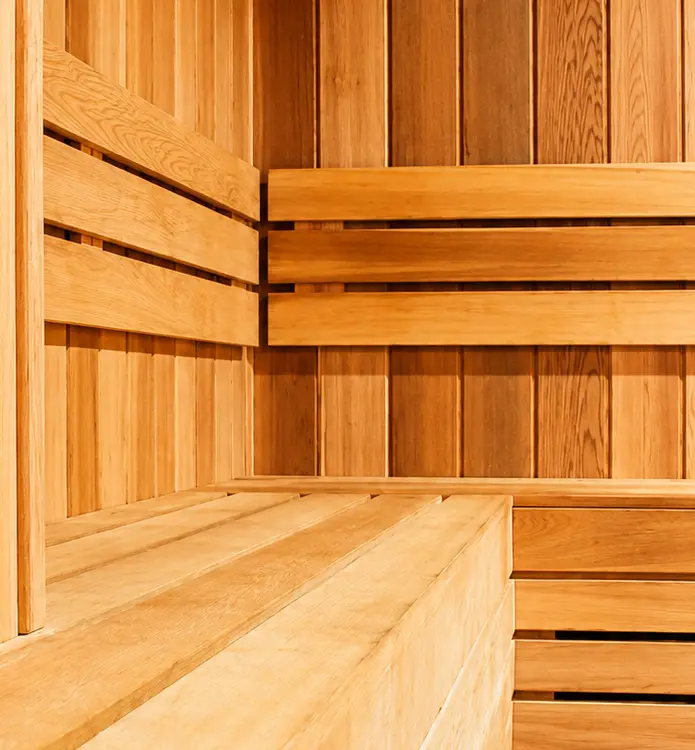
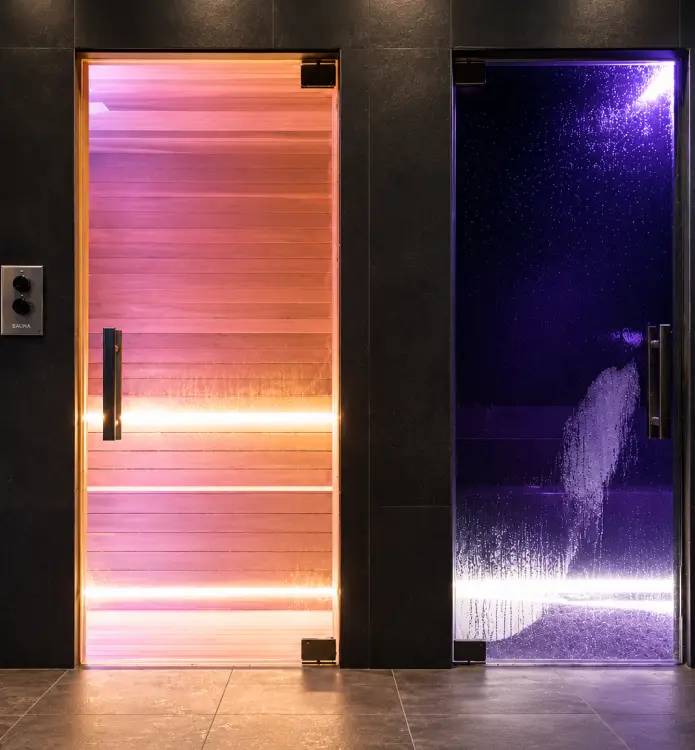
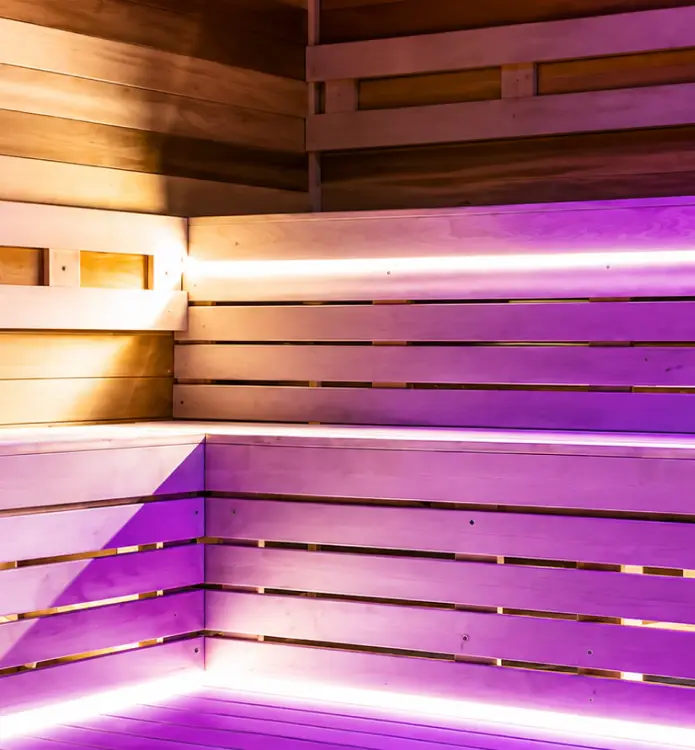
Custom Sauna Design for Luxury Homes and Commercial Wellness Spaces
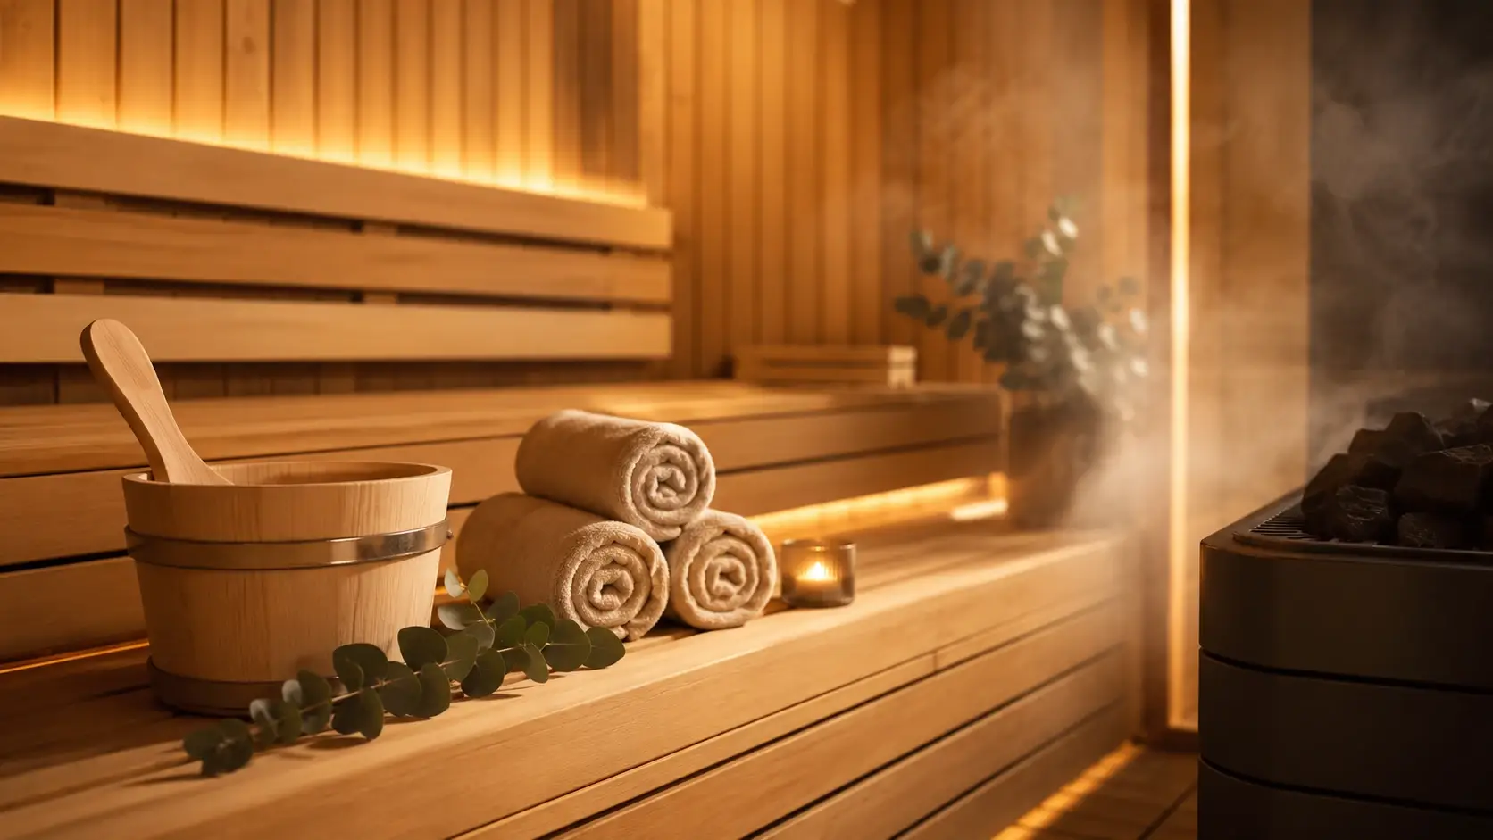
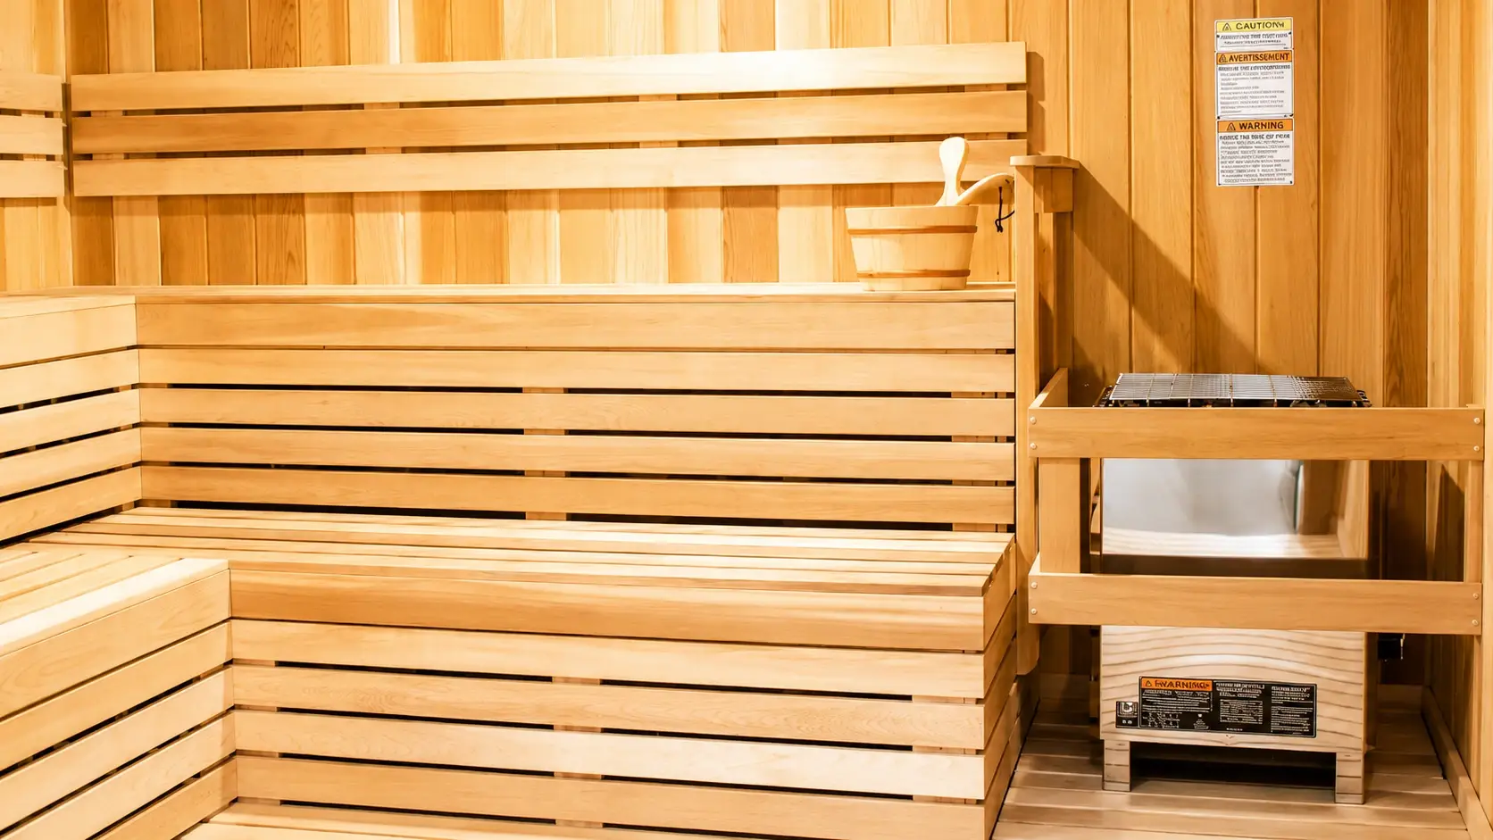
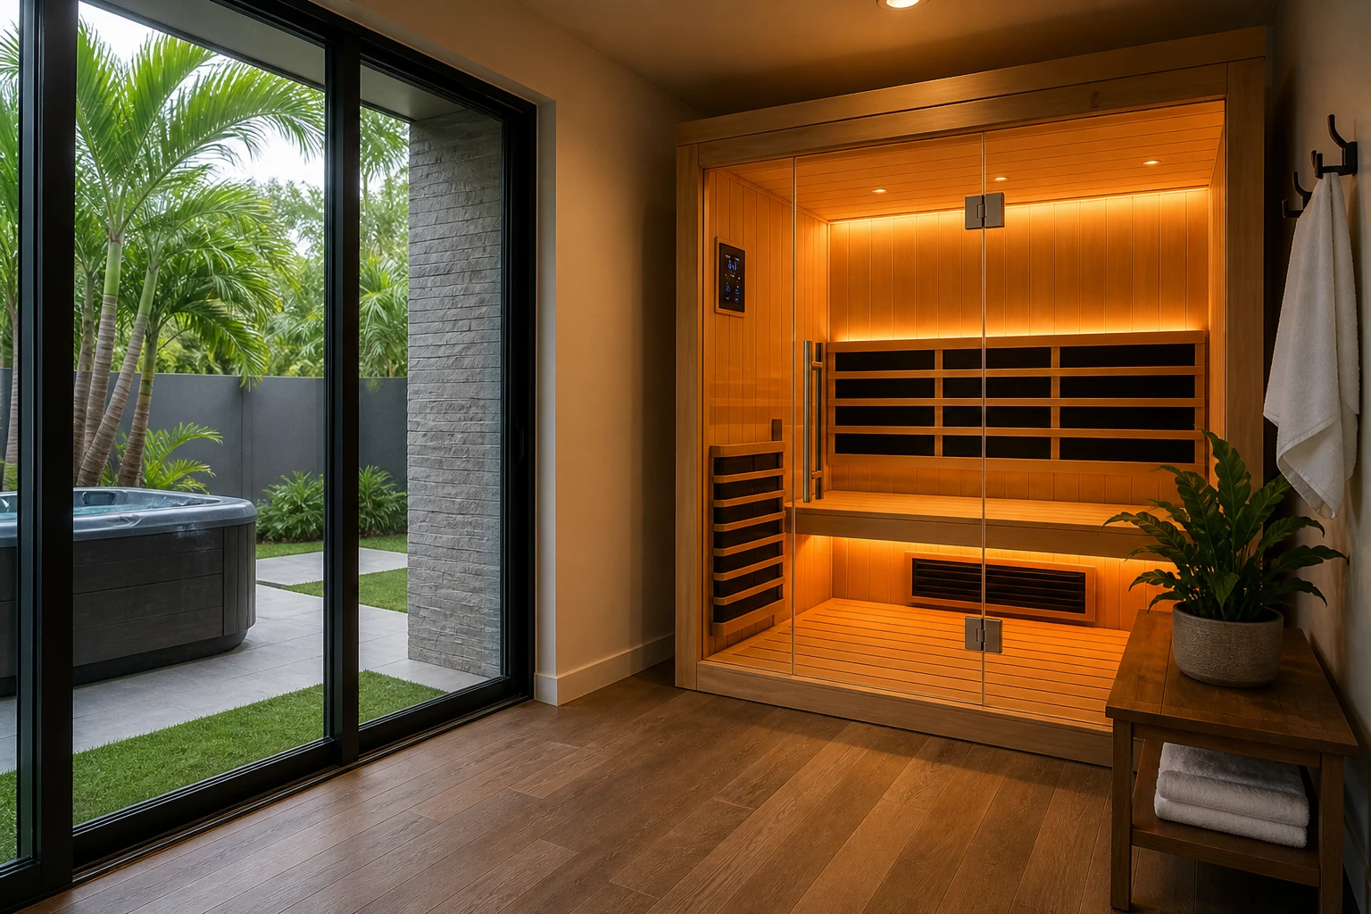
Use these project images as a starting point for materials, atmosphere, bench planning, glass, lighting, and the relationship between the sauna and the surrounding room.
Infrared system documentation
Infrared Options Within a Custom Sauna Design
An independent Intertek EMR-EF test report is available for review. Customers, designers, and wellness operators can examine the documentation and ask how it relates to the specific infrared emitters proposed for their project.
View the INTERTEK Test Result
- Emitter CoveragePanel quantity and placement should align with seating, room geometry, and the intended session experience.
- Electrical PlanningControls, emitters, lighting, audio, and accessories need coordinated electrical capacity and routing.
- Realistic Wellness GuidanceReview evidence-aware resources such as our post-workout sauna guide and sauna weight-loss evidence review.
- Comfort and ControlsSeating, temperature preference, session timing, lighting, and control access all affect daily use.
- Combination FlexibilityTraditional and infrared systems can serve different users when designed together from the beginning.
- Long-Term ServiceabilityPanels, controls, heaters, and electrical components should remain accessible for maintenance and future replacement.
A clear path from idea to installation
Our Custom Sauna Design Process
The sequence may change for renovations, new construction, commercial projects, or highly detailed rooms, but these four stages keep the design and installation aligned.
Discovery and Site Review
We discuss goals, users, room dimensions, project location, budget range, plans, photos, construction stage, and preferred sauna experience.
Design and Equipment Planning
We coordinate layout, benches, wood, glass, heater or emitters, controls, lighting, ventilation, clearances, and electrical requirements.
Trade and Site Coordination
Builders, electricians, designers, and other subcontractors receive the information needed to prepare the space and installation path.
Delivery and Installation
We coordinate access, protection, assembly, fit, finishing, equipment start-up, orientation, and future service access.
Clients planning a broader wellness environment can also review contrast therapy benefits, our chromotherapy color guide, and hot tub therapy at home before finalizing the room.
Important decisions before construction
What We Plan Before a Custom Sauna Is Built
The design needs to work on paper, in the room, and during years of regular use. These are the details that prevent expensive changes after framing, electrical, glass, or finish work has already begun.
| Planning Area | What We Review | Why It Matters |
|---|---|---|
| Room Dimensions | Length, width, ceiling height, wall conditions, flooring, door swing, and access. | Determines capacity, bench geometry, heater sizing, airflow, and usable circulation. |
| Heat System | Traditional heater, infrared emitters, or combination equipment. | Changes electrical needs, controls, clearances, ventilation, and the user experience. |
| Materials and Glass | Wood species, bench material, trim, glazing, hardware, lighting, and exterior finish. | Affects comfort, appearance, maintenance, durability, and coordination with the surrounding architecture. |
| Electrical and Controls | Panel capacity, circuit routing, disconnects, control location, lighting, audio, and accessories. | Electrical decisions are easier and less expensive before walls and finishes are closed. |
| Installation Access | Doors, hallways, elevators, stairs, loading rules, parking, protection, and work hours. | Ensures materials and equipment can reach the room safely without damaging the property. |
| Service Access | Future access to heaters, controls, sensors, emitters, wiring, and replaceable components. | Reduces disruption and repair cost over the life of the sauna. |
One experienced point of contact
Why Choose Sauna & Steam Center for Custom Sauna Design
A custom sauna project crosses design, construction, electrical, equipment, finish, delivery, installation, and service. Our job is to help those pieces work together instead of leaving the owner to solve conflicts after materials have been ordered.
More Than Two Decades of Experience
We have served South Florida since 2004 and understand both residential expectations and commercial project coordination.
Residential and Commercial Capability
We support private homes, builders, hotels, gyms, spas, clubs, condominium amenities, and wellness facilities.
Showroom and Product Guidance
Visit our Hollywood showroom to discuss heaters, controls, woods, glass, accessories, and available product directions.
Design and Installation Together
The planning team considers the installation reality so the final concept remains practical, serviceable, and achievable.
Support for Project Partners
We work with architects, interior designers, contractors, electricians, property managers, and owner representatives.
Long-Term Service Perspective
Equipment access, control placement, replaceable parts, cleaning, and maintenance are considered before the room is closed.
For large amenity projects, review our commercial sauna installation for hotels and gyms. For complete regional installation support, visit our South Florida sauna installation service.
South Florida service coverage
Custom Sauna Design from Naples to Key West
We review custom residential and commercial sauna projects across South Florida, including Southwest Florida, Palm Beach County, Broward, Miami-Dade, and the Florida Keys.
Southwest Florida
- Naples
- Marco Island
- Bonita Springs
- Fort Myers
Palm Beach & Broward
- West Palm Beach
- Boca Raton
- Fort Lauderdale
- Hollywood
- Weston
- Davie
Miami-Dade
- Miami
- Miami Beach
- Coral Gables
- Pinecrest
- Aventura
- Sunny Isles
Florida Keys
- Key Largo
- Islamorada
- Marathon
- Key West
Project availability, delivery, installation scope, and travel requirements vary by location and project size.
Explore related local services for custom sauna installation in Miami, infrared sauna systems in Fort Lauderdale, steam room installation in Fort Lauderdale, and sauna installation services in Boca Raton. Outdoor concepts can be reviewed through our Florida outdoor sauna planning guide.
Compare materials and equipment before finalizing the design
Discuss Your Custom Sauna Design at the Hollywood Showroom
Bring plans, measurements, room photos, inspiration images, preferred heat style, expected capacity, accessibility criteria, and project timing. Our team can help identify the decisions that should be made before framing, electrical work, glass, or equipment ordering begins.
Frequently asked questions
Custom Sauna Design Questions
These answers cover the first questions homeowners, builders, designers, and commercial clients usually ask before beginning a custom sauna project.
What is custom sauna design?
Custom sauna design is the process of planning the sauna around the exact room, user goals, heat style, materials, controls, seating, electrical requirements, ventilation, installation conditions, and long-term service needs instead of being limited to a fixed standard layout.
Can a custom sauna combine traditional and infrared heat?
Yes. A custom combination sauna can include both a traditional heater and infrared panels when the room, controls, electrical plan, ventilation, and clearances are coordinated correctly.
Do you build residential and commercial custom saunas?
Yes. We review residential, hospitality, fitness, spa, club, condominium, and other commercial wellness projects throughout South Florida.
What information is needed for a quote?
Helpful information includes room dimensions, photos, plans, project location, preferred heat type, target capacity, desired finishes, electrical availability, budget range, and desired timing.
Can you assist contractors, architects, and designers?
Yes. Our team supports project partners with planning guidance, product information, site visits, documentation, and installation coordination.
How much does custom sauna design cost?
The cost of custom sauna design depends on dimensions, wood, glass, heater type, infrared emitters, controls, lighting, benches, electrical work, access, permits, and installation scope. Use the linked calculator for an early estimate, then request a project review for accurate pricing.
Can a custom sauna include chromotherapy, audio, or smart controls?
Yes. Lighting, chromotherapy, audio, controls, glass, and other accessories can be considered when they are compatible with the selected sauna system and planned before electrical and finish work is completed.
How long does a custom sauna project take?
Timing varies with design complexity, product lead times, approvals, site readiness, electrical work, construction coordination, and installation scope. Custom projects generally require more planning than prefabricated rooms.
Do you offer showroom consultations?
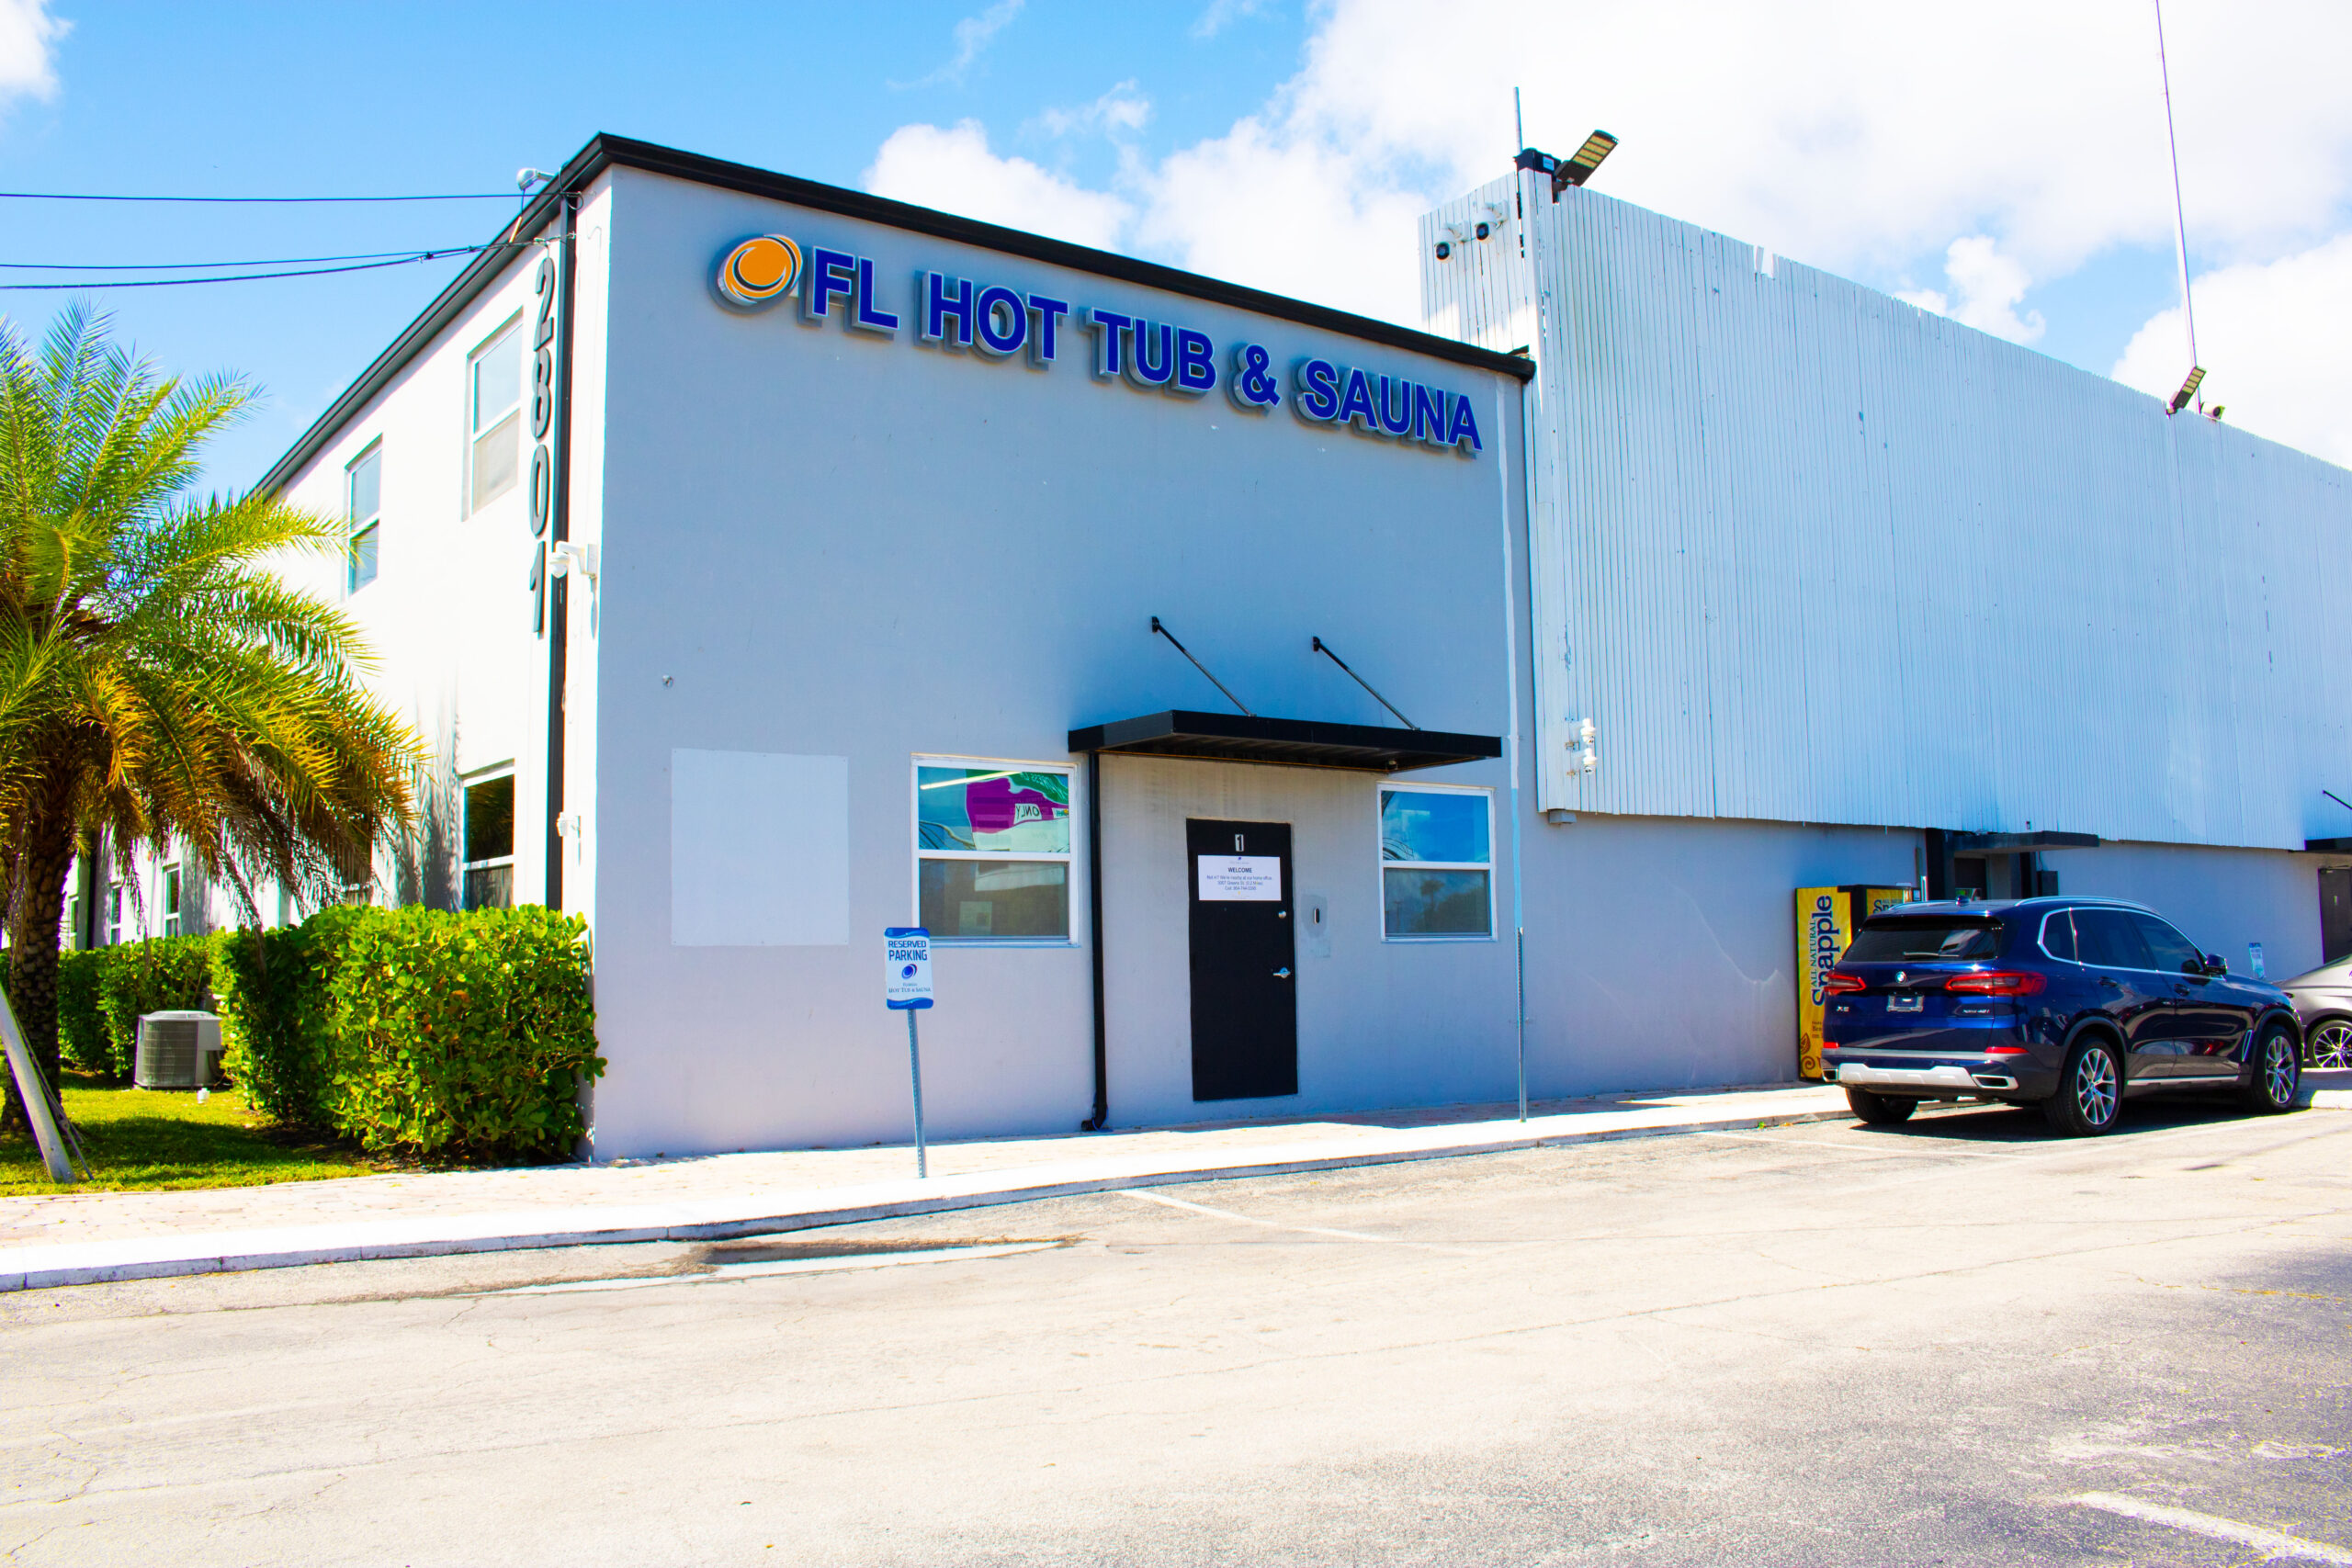
Yes. Visit 2801 Greene St Suite 1 in Hollywood, Florida, to discuss wood, heaters, controls, infrared options, glass, lighting, accessories, and the practical steps required for your project.
What areas do you serve?
We serve South Florida from Naples and Marco Island through Palm Beach, Broward, Miami-Dade, and the Florida Keys to Key West. Project scope and travel requirements vary by location.
Build a sauna that belongs in the space
Plan Your Custom Sauna Design with a South Florida Team
Successful custom sauna design begins with honest planning and ends with a room that fits the architecture, users, heat preference, installation conditions, and long-term service needs. Bring us your measurements, plans, photos, inspiration, and questions. We will help you compare the practical options before you commit.