
Custom sauna Boca Raton design and installation in Palm Beach County
Sauna Installation in Boca Raton, FL | Custom & Outdoor Saunas
Create a private wellness space designed around your Boca Raton home, daily routine, architecture, and level of finish. Whether you are searching for a custom sauna in Boca Raton, a custom sauna in Palm Beach County, or an outdoor sauna installation near 33432, we help you compare custom and prebuilt options, select the right heater and controls, plan the room and electrical requirements, and coordinate the installation path before construction begins.
Plan the room before ordering the sauna
Request a Custom Sauna Installation Consultation in Boca Raton
Send your available space, property type, preferred sauna experience, inspiration images, and project timing. You do not need to know the exact heater, electrical requirements, or model before contacting us.
- Homeowners: Share room dimensions, photos, indoor or outdoor location, desired capacity, and design preferences.
- Builders and designers: Send plans, bid timing, room details, finish schedule, utility information, and construction milestones.
- Existing rooms: Include framing status, ceiling height, electrical service, door and glass locations, and any equipment already selected.
- Outdoor projects: Include foundation, access, drainage, privacy, roof protection, pool or patio relationship, and electrical distance.
Start with the outcome you want
Which Custom Sauna or Installation Path Fits Your Boca Raton Home?
Choose the project type closest to your plan. The recommendations below explain what should be reviewed before products are ordered or construction begins.
Built into the architecture
Custom Sauna Boca Raton Design for a Primary Suite, Home Gym, Pool House, or Wellness Room
Choose this path when you want a custom sauna in Boca Raton or Palm Beach County that looks permanent, fits exact dimensions, coordinates with surrounding finishes, or supports a specific bench, glass, lighting, wood, and heater layout.
Faster product-led installation
Premium Prebuilt Sauna With Clear Space and Electrical Requirements
Choose this path when you want a refined sauna system with defined dimensions, features, controls, and a more predictable installation scope.
Backyard and poolside wellness
Outdoor Sauna Installation in Boca Raton for Patios, Pools, Lanais, and Private Gardens
Choose this path when the sauna will become part of the outdoor living area and must account for access, foundation, weather, drainage, privacy, and electrical routing. For homeowners looking for outdoor sauna installation near 33432 in Boca Raton, FL, we also review site access, pool or patio placement, utility distance, and exterior exposure before equipment is selected.
Design-assist and construction coordination
Sauna Planning for Builders, Architects, Designers, and Commercial Properties
Choose this path when the sauna must integrate with active construction, a luxury renovation, a club amenity, a gym, a spa, or a hospitality project.

Custom sauna planning for Boca Raton and Palm Beach County
Plan Your Custom Sauna Installation Before Construction Is Finalized
Buying a sauna online may appear simple, but incorrect dimensions, heater output, electrical service, ventilation, glass, seating, access, or installation responsibilities can create delays and additional work.
Our role is to help connect the product decision to the finished space. That means reviewing how the sauna will be used, where it will sit, who is responsible for each trade, and how the equipment can be serviced later.
Finished dimensions, ceiling height, glass, masonry, and room materials all affect heater selection.
Bench height, depth, circulation, reclining space, heater clearance, and door placement shape the experience.
Voltage, amperage, breaker size, wiring path, disconnect requirements, controls, sensors, and electrician coordination.
Heaters, elements, stones, controls, sensors, wiring, ventilation, and lighting should remain accessible.
Review our broader approach to professional sauna installation across South Florida.
Designed for the way Boca Raton homeowners live
A Private Wellness Space That Fits the Home
The strongest installation combines daily usability, architectural fit, product quality, and a clear service plan rather than treating the sauna as an isolated appliance.
Compare custom, prebuilt, traditional, infrared, hybrid, indoor, and outdoor options based on the actual space.
Understand delivery, access, electrical work, room readiness, responsible trades, installation, start-up, and turnover.
Create a convenient space for relaxation and recovery without depending on a public gym, club, hotel, or spa.
Integrate the sauna with a primary suite, home gym, pool house, patio, wellness room, or outdoor living area.
Design inspiration and sauna experiences
Custom Sauna Boca Raton Design Gallery
Explore indoor, poolside, traditional, infrared, and wellness-focused design directions before choosing the room, product, heater, controls, and finish level.

Warm wood, a glass entry, bright architecture, and a poolside relationship create a sauna that feels connected to the home.

Positioning the sauna near a pool, patio, or recovery area can make the wellness routine more convenient and visually cohesive.
Dimensions, benches, heater, controls, glass, lighting, electrical service, ventilation, and access should be reviewed as one system.

A traditional heater, stones, wood surfaces, bench elevation, and airflow create the familiar high-heat sauna experience.

Infrared systems can suit customers who prefer lower air temperatures, panel-based heat, compact rooms, and convenient controls.

A smaller sauna may fit a home gym, bathroom suite, wellness room, guest area, or other location with limited floor space.

Optional lighting, Bluetooth audio, WiFi controls, and other features can make the room easier and more enjoyable to use.
Premium sauna models to compare
Sauna Models for Your Boca Raton Home
Model selection should follow the room review. Confirm footprint, access, capacity, heat style, voltage, controls, clearances, and installation requirements before purchasing.

Finnleo Hallmark HM44 4×4 Plug-In Sauna
A compact two-person traditional sauna designed for homes that need a smaller footprint and a straightforward 120-volt configuration. It can be considered for a home gym, bathroom suite, wellness room, or private relaxation area after site conditions are confirmed.
- Approximately 48″ W × 48″ D × 80″ H
- Two-person seating
- 120-volt plug-in configuration
- SaunaLogic2 WiFi-ready controls
- Bluetooth audio and LED lighting
- Traditional Finnish-style heater

FINSAUNA Radia TIR 200
Two-person hybrid sauna combining infrared panels and a traditional heater for customers who want two heat experiences in one room.

Finnleo Hallmark HM57
A larger traditional indoor sauna with seating for approximately four to five people, WiFi controls, Bluetooth audio, and glass-door styling.

Finnleo Hallmark HM46
A traditional 4×6 indoor sauna option for customers who want more room than a compact two-person model without moving to the largest footprint.

ELLA H2 Outdoor Sauna
A compact two-person thermowood outdoor sauna for properties where the patio, pool area, backyard, access, foundation, and utilities support exterior placement.
Choose the right installation path
Custom Sauna vs. Prebuilt vs. Outdoor Sauna Installation in Boca Raton
The best choice depends on the architecture, dimensions, access, desired heat experience, customization level, outdoor conditions, budget priorities, and project schedule.
| Decision | Custom Sauna Room | Premium Prebuilt Sauna | Outdoor Sauna |
|---|---|---|---|
| Best fit | Luxury renovations, new construction, exact dimensions, architectural integration, and premium finish control. | Existing indoor spaces with a suitable footprint, access, electrical conditions, and preference for defined product specifications. | Backyards, pool areas, patios, gardens, detached wellness spaces, and properties with strong outdoor living. |
| Customization | Highest flexibility for benches, wood, glass, door, heater, lighting, controls, layout, and architectural details. | Model-specific dimensions, materials, features, capacity, controls, and finish choices. | Model or custom options with placement, foundation, roof, weather, privacy, and landscape considerations. |
| Planning focus | Framing, insulation, vapor barrier, ventilation, room volume, benches, glass, electrical work, heater, and trade coordination. | Footprint, delivery access, floor, clearances, voltage, amperage, assembly, and room readiness. | Foundation, drainage, weather protection, electrical routing, access, privacy, maintenance, and nearby structures. |
| Typical timeline | Usually requires more design decisions and coordination with construction trades. | Can be faster when the model is available and the room is ready. | Depends heavily on site preparation, foundation, access, utility distance, weather protection, and permitting needs. |
| Choose this when | The sauna should feel permanently built into the home and reflect the surrounding design. | You want a premium sauna with defined specifications and less custom field fabrication. | You want the sauna connected to a pool, patio, garden, lanai, or backyard wellness routine. |
A clear path from idea to installation
Our Custom Sauna Installation Process in Boca Raton
The process keeps the product, space, utilities, construction responsibilities, installation, and long-term support connected from the beginning.
Consultation
Review the property, available space, users, desired experience, style, budget priorities, timing, and project stage.
Sauna Selection
Compare custom, prebuilt, traditional, infrared, hybrid, indoor, outdoor, residential, and commercial options.
Space Planning
Confirm dimensions, benches, heater, controls, electrical needs, ventilation, glass, access, materials, and responsible trades.
Installation
Coordinate room readiness, product delivery, assembly, equipment, controls, electrician requirements, start-up, and turnover.
Long-Term Support
Remain available for questions, controls, heaters, accessories, maintenance, replacement parts, upgrades, and service needs.
Understand what changes the project investment
What Affects Sauna Installation Cost in Boca Raton?
Pricing depends on the sauna type, room size, heater, controls, wood, glass, lighting, electrical work, site preparation, access, outdoor conditions, installation labor, and level of customization.
Sauna Type and Capacity
Traditional, infrared, hybrid, custom, prebuilt, outdoor, residential, commercial, and number of intended users.
Heater and Controls
Room volume, heater output, stones, sensors, WiFi controls, lighting, audio, and electrical requirements.
Wood, Glass, and Finish
Wood species, wall and ceiling finish, benches, backrests, trim, glass area, door, hardware, and architectural details.
Room Construction
Framing, insulation, vapor barrier, ventilation, flooring, electrical work, demolition, repair, and finish coordination.
Access and Logistics
Delivery path, stairs, elevators, gates, restricted access, staging, site protection, assembly, and travel.
Outdoor Preparation
Foundation, drainage, roof protection, weather exposure, utility distance, privacy, landscaping, and maintenance access.
Local custom and outdoor sauna installation across Boca Raton
Custom Sauna Installation in Boca Raton, 33432, and Palm Beach County
We support custom sauna design and sauna installation throughout Boca Raton and nearby Palm Beach County communities. For properties in and around ZIP code 33432, including East Boca and central Boca Raton, we can help plan indoor custom sauna rooms, outdoor sauna installations, poolside wellness spaces, primary-suite saunas, home-gym saunas, and projects coordinated with builders or designers.
- Royal Palm Yacht & Country Club
- Spanish River Land
- Camino Gardens
- Golden Harbour
- East Boca / 33432
- Woodfield Hunt Club
- Palmetto Park
- Boca Del Mar
- Long Lake Estates
- Via Mizner
- Delray Beach
- Deerfield Beach

Compare before making a major purchase
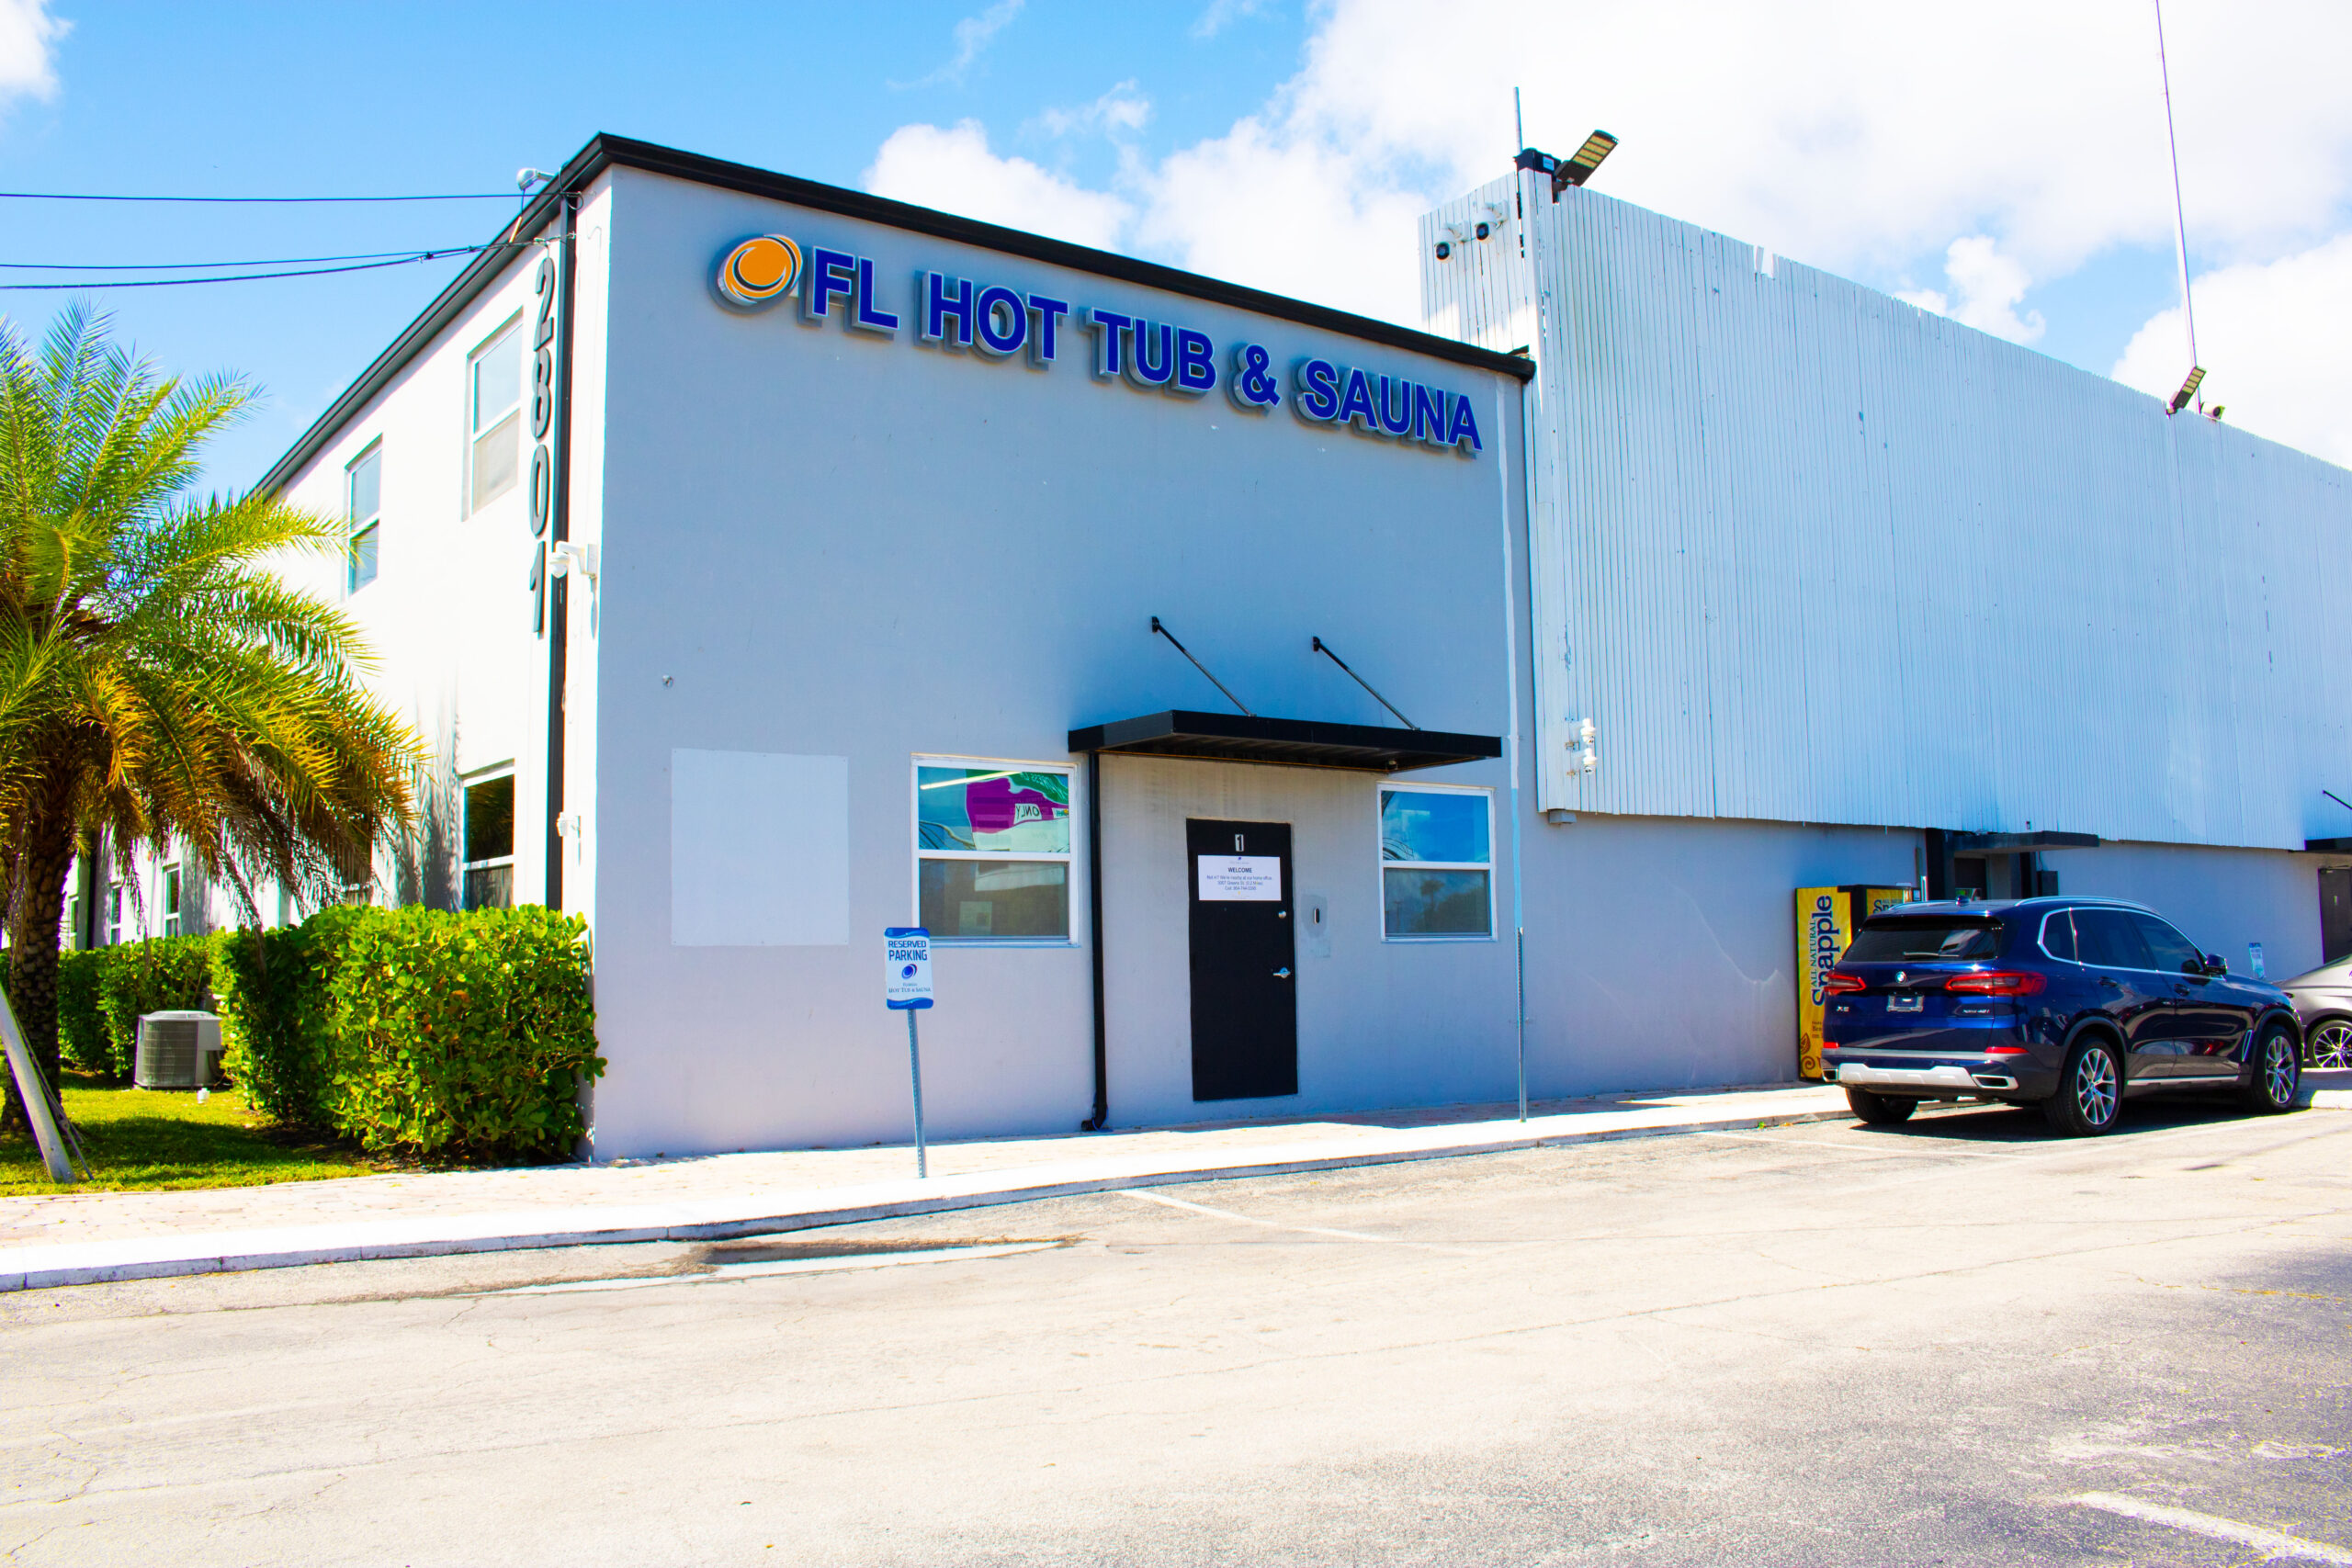
Visit the Hollywood Showroom
See sauna styles, materials, controls, product features, and wellness equipment in person before selecting the product or installation path for your Boca Raton property.
2801 Greene St. Suite 1, Hollywood, FL 33020.
Measurements, photos, plans, electrical information, inspiration images, and preferred completion timing.
Premium sauna and steam systems
Brands Available for Boca Raton Wellness Projects
The appropriate brand and model depend on the heat experience, room, capacity, controls, electrical conditions, features, installation requirements, and service needs.
Plan the complete wellness space
Helpful Sauna and Home Wellness Resources
Use these guides to compare heat styles, understand realistic wellness use, and plan nearby steam, cold, lighting, or hydrotherapy amenities.
Compare Heat Styles
Review the differences in our infrared versus traditional sauna guide.
Plan Fitness Recovery
Understand the practical role of a sauna after exercise in a home gym or wellness suite.
Add Contrast Therapy
Review sauna and cold plunge routines before placing both amenities together.
Consider Steam
Properties adding wet heat can review how to use a steam room correctly.
Choose Wellness Lighting
Use the chromotherapy lighting guide when selecting optional mood lighting.
Compare Hydrotherapy
Review the benefits of hot tub hydrotherapy when planning a complete wellness area.
Review the evidence on whether sauna use supports weight-loss goals rather than presenting the sauna as a substitute for exercise, nutrition, or medical care.
Questions before you begin
Custom Sauna & Sauna Installation Boca Raton FAQs
Get clear answers about sauna types, custom design, outdoor installation, electrical planning, builders, pricing, timelines, and the first step.
What types of saunas do you install in Boca Raton?
We help with traditional Finnish saunas, infrared saunas, hybrid saunas, outdoor saunas, premium prebuilt units, custom sauna rooms, and commercial sauna projects. The recommendation depends on the property, space, users, preferred heat, design, electrical conditions, and budget priorities.
Do you offer custom sauna design in Boca Raton and Palm Beach County?
Yes. We plan custom sauna rooms for Boca Raton and Palm Beach County homes, including primary bathroom suites, wellness rooms, home gyms, pool houses, outdoor living areas, and other locations. Planning can include room size, benches, glass, wood, heater, controls, lighting, ventilation, electrical needs, and architectural details.
Can you install both a sauna and a steam shower?
Yes. Many homeowners combine a dry sauna with a steam shower or custom steam room. The systems require different room construction, equipment, moisture management, utilities, controls, and service access, so both should be planned early.
Do you provide outdoor sauna installation near 33432 in Boca Raton, FL?
Yes. We can help plan outdoor sauna installations in and around Boca Raton ZIP code 33432 when the property and site conditions support the project. Outdoor planning should address foundation, drainage, access, privacy, roof or weather protection, electrical routing, placement, ventilation, materials, sun exposure, storms, humidity, landscaping, and maintenance access.
Can you work with my contractor, architect, or interior designer?
Yes. We can help review product specifications, room requirements, heater and control needs, electrical information, finishes, access, installation sequencing, room readiness, and coordination with the responsible trades.
Who handles the electrical requirements?
Electrical work should be completed by an appropriately licensed electrician. During planning, we help identify the voltage, amperage, breaker, wiring, control, sensor, disconnect, and other requirements associated with the selected sauna or steam system.
How much does sauna installation in Boca Raton cost?
Cost depends on sauna type, room size, heater, controls, wood, glass, lighting, electrical work, construction, outdoor preparation, access, delivery, installation labor, and customization. A consultation is the best way to establish an accurate project range.
How long does a sauna project take?
The timeline depends on product availability, design decisions, custom materials, permits, electrical work, framing, finish work, outdoor site preparation, delivery access, trade readiness, inspections, and whether the sauna is custom or prebuilt.
What Boca Raton and Palm Beach County areas do you serve?
Service includes Royal Palm Yacht & Country Club, Spanish River Land, Camino Gardens, Golden Harbour, East Boca and the 33432 area, Woodfield Hunt Club, Palmetto Park, Boca Del Mar, Long Lake Estates, Via Mizner, and nearby Palm Beach County communities such as Delray Beach.
How do I start my Boca Raton sauna project?
Send the property type, installation location, measurements, photos or plans, desired sauna experience, preferred capacity, inspiration images, electrical information, budget priorities, and timing. A specialist will recommend the correct next step.
Ready to plan your custom sauna in Boca Raton?
Start Your Boca Raton Custom Sauna or Outdoor Sauna Project
Compare custom and prebuilt saunas, confirm what fits your Boca Raton or Palm Beach County property, understand indoor and outdoor installation requirements, and choose the right path before construction or purchasing begins.