
Commercial steam systems for hotels, gyms, spas, clubs, and multifamily amenities
Commercial Steam Room Installation for Contractors and Builders
Commercial steam room installation requires early coordination between the architect, general contractor, waterproofing and tile team, plumber, electrician, mechanical trades, equipment supplier, and facility operator. Sauna & Steam Center helps builders move from room concept and equipment selection through rough-ins, installation, start-up, turnover, and long-term service.
Preconstruction and bid support
Send Your Commercial Steam Room Plans for Review
Engage the steam-equipment team before walls close. We can review room dimensions, expected daily use, finish materials, generator location, voltage and phase, water and drain access, controls, steam-head locations, equipment access, and the installation sequence.
- Architectural information: Floor plan, reflected ceiling plan, interior elevations, door details, finish schedule, bench layout, and accessibility requirements.
- MEP information: Available voltage and phase, panel location, water quality, water-supply route, drain strategy, and proposed equipment room.
- Operating profile: Facility type, room capacity, opening hours, expected duty cycle, recovery expectations, and staff operating plan.
- Project schedule: Bid date, submittal deadline, rough-in window, waterproofing and tile sequence, equipment delivery, and targeted turnover.
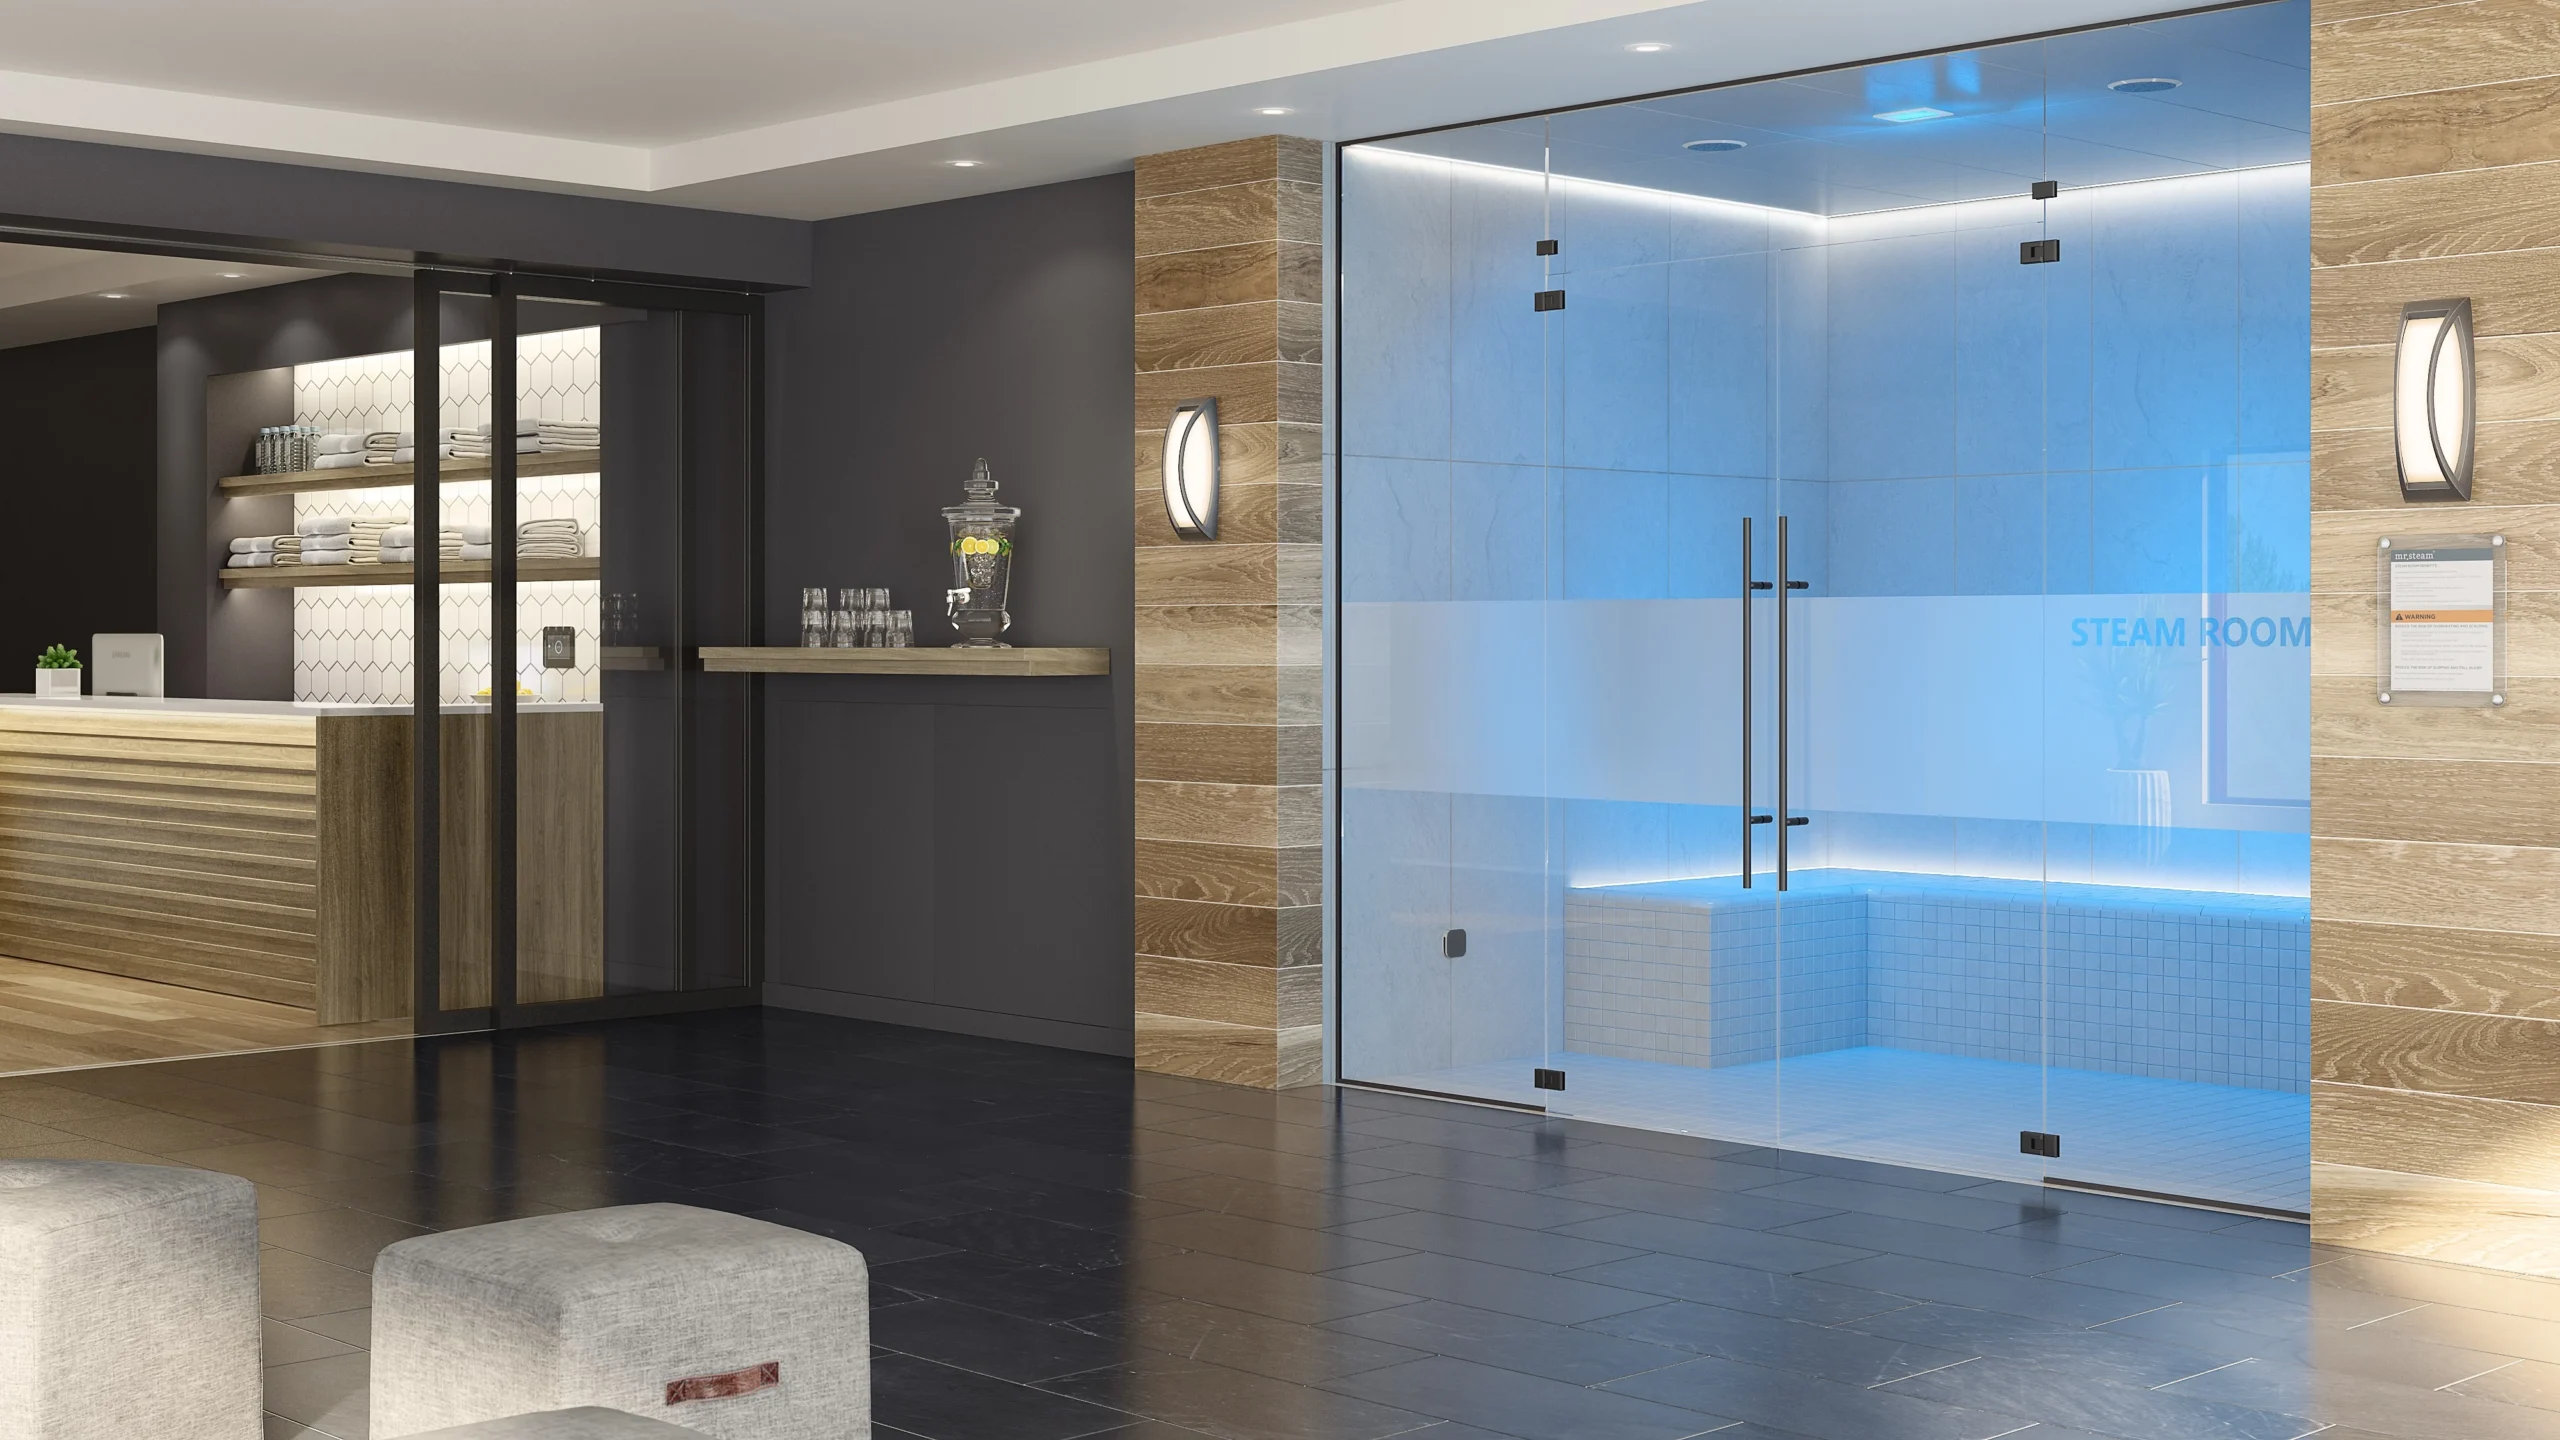
Built around the contractor search intent
What Contractors Need from a Commercial Steam Room Installation Partner
Contractors are not only looking for a steam generator. They need a coordinated commercial steam room installation scope that identifies equipment, utilities, enclosure conditions, trade interfaces, access requirements, controls, start-up responsibilities, and the documents needed to keep construction moving.
Our role can begin during budgeting or design development and continue through commissioning. We help identify decisions before they become RFIs, such as whether the selected generator matches the room volume and duty cycle, where the equipment can remain accessible, how the steam line reaches the room, where controls and sensors belong, and which responsibilities remain with the GC and project trades.
A complete scope from concept through turnover
Commercial Steam Room Installation Scope
The final scope depends on the project documents and contract structure. The categories below show the workstreams that should be coordinated for a dependable commercial steam room.
Preconstruction and Equipment Selection
Room-volume review, duty-cycle discussion, generator family selection, control strategy, steam-head planning, voltage and phase confirmation, equipment-room review, and preliminary budget support.
Rough-In and Construction Coordination
Equipment cut sheets, utility data, steam-line routing guidance, control and sensor locations, access clearances, drain and blowdown coordination, and review of key enclosure interfaces.
Installation, Start-Up, and Service
Equipment installation within the contracted scope, connection verification, control setup, start-up coordination, performance checks, operator orientation, maintenance planning, and post-turnover service.
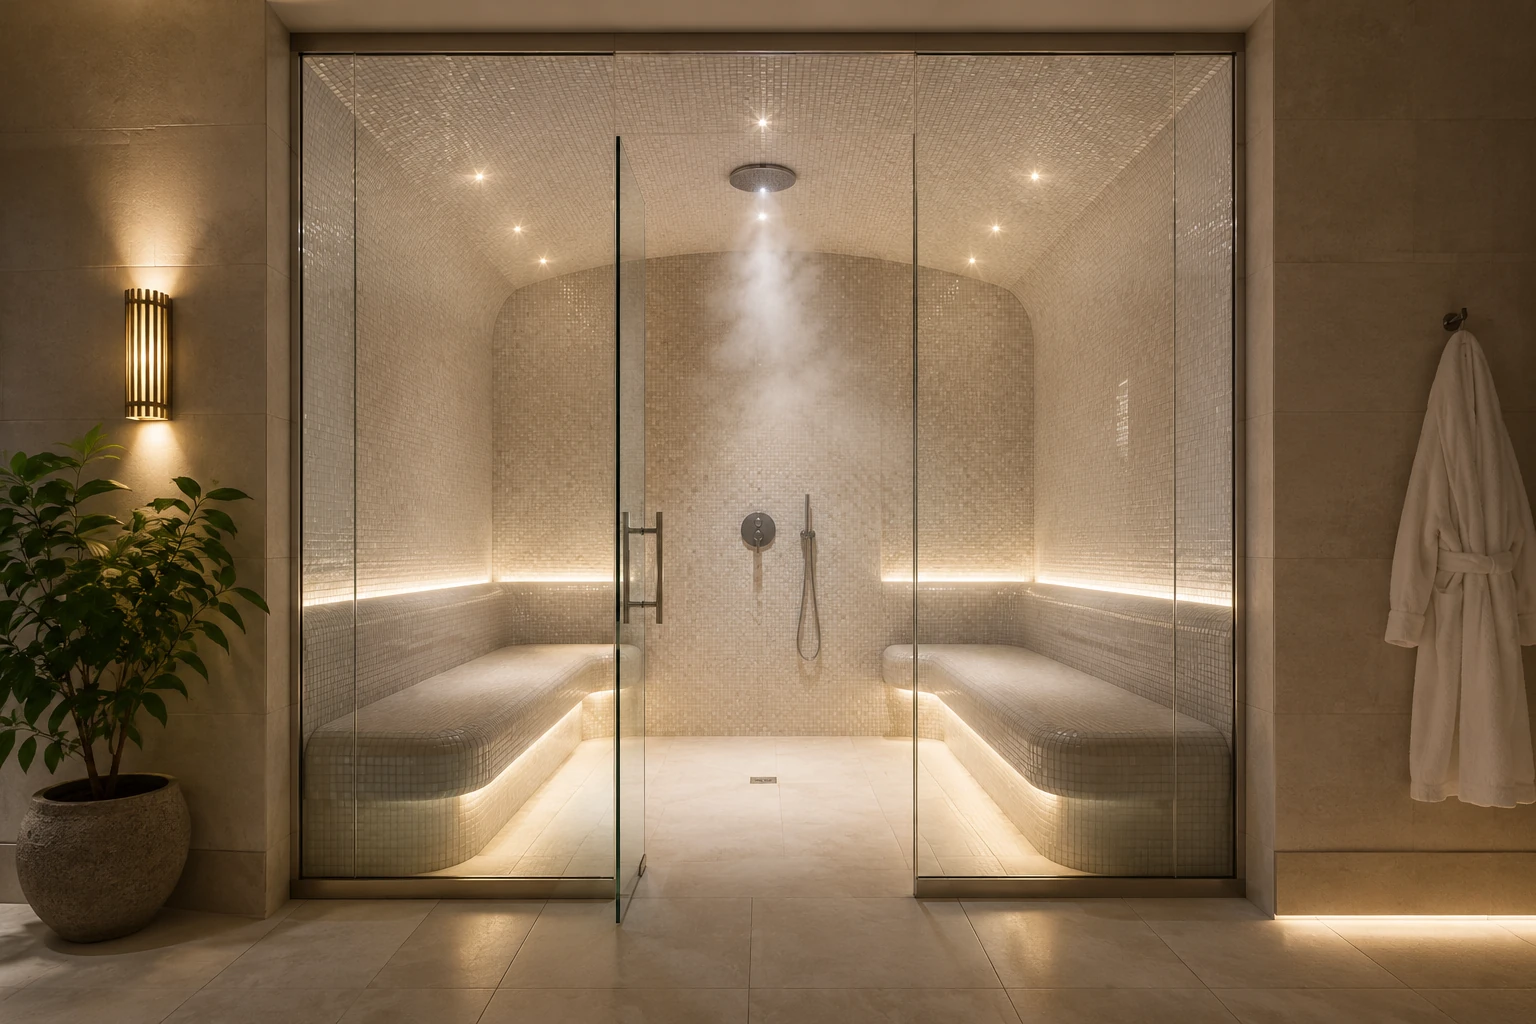
Documents that reduce RFIs and field conflicts
Contractor-Focused Commercial Steam Room Installation Deliverables
A useful equipment partner should make the construction team’s job easier. Depending on the selected system and agreement, we can coordinate the information below for the contractor, architect, engineer, and facility team.
Equipment guidance does not replace the architect, engineer, waterproofing designer, licensed trades, or authority having jurisdiction. Stamped plans and code compliance remain with the project’s responsible professionals when required.
Typical responsibility matrix
Commercial Steam Room Installation Trade Coordination
The contract documents control final responsibility. This matrix highlights the interfaces that should be assigned before rough-in and reviewed again before walls and ceilings close.
| Team | Typical coordination items | Critical information needed | Common field risk |
|---|---|---|---|
| Architect / Designer | Room dimensions, ceiling geometry, door, benches, accessibility, finish schedule, equipment access, reflected ceiling plan | Final interior volume, finish materials, occupancy, use profile, project standards | Generator selected before room volume and materials are final |
| General Contractor | Scope assignment, sequencing, site access, equipment delivery, trade coordination, inspections, punch list, closeout | Approved submittals, milestones, responsible trades, storage and access plan | Rough-ins concealed before equipment requirements are verified |
| Waterproofing / Tile | Continuous-use vapor system, penetrations, corners, ceiling, benches, drains, movement joints, finish compatibility | Approved assembly, manufacturer details, testing requirements, substrate and finish schedule | Using a shower-only assembly where continuous steam duty requires greater vapor control |
| Plumbing | Water supply, shutoff, filtration or treatment, steam line, steam heads, drain, blowdown, pan or indirect drainage | Generator model, line sizes, maximum run, pitch, material, discharge temperature, local requirements | Improper steam-line routing, inaccessible valves, or unplanned hot discharge |
| Electrical | Generator power, voltage, phase, disconnects, control power, sensors, controls, alarms, accessories, lighting interfaces | Approved equipment schedule, MCA/MOCP or manufacturer data, control diagrams, project voltage and phase | Incorrect voltage or phase ordered, or control power omitted |
| Mechanical / Facility Team | Adjacent-space conditioning, equipment-room ventilation, humidity migration, door area, operating schedule, maintenance access | Facility conditions, operating hours, service plan, room recovery and shutdown expectations | Equipment located in a hot, wet, sealed, or inaccessible space |
The enclosure is part of the mechanical system
Commercial Steam Room Enclosure Requirements
A commercial steam room installation can only perform as well as the enclosure. Continuous-use environments place sustained heat and vapor pressure on walls, ceilings, benches, penetrations, doors, drains, and adjacent assemblies.
The vapor-control assembly, materials, penetrations, detailing, testing, and warranty path should be selected and documented for the actual commercial duty cycle.
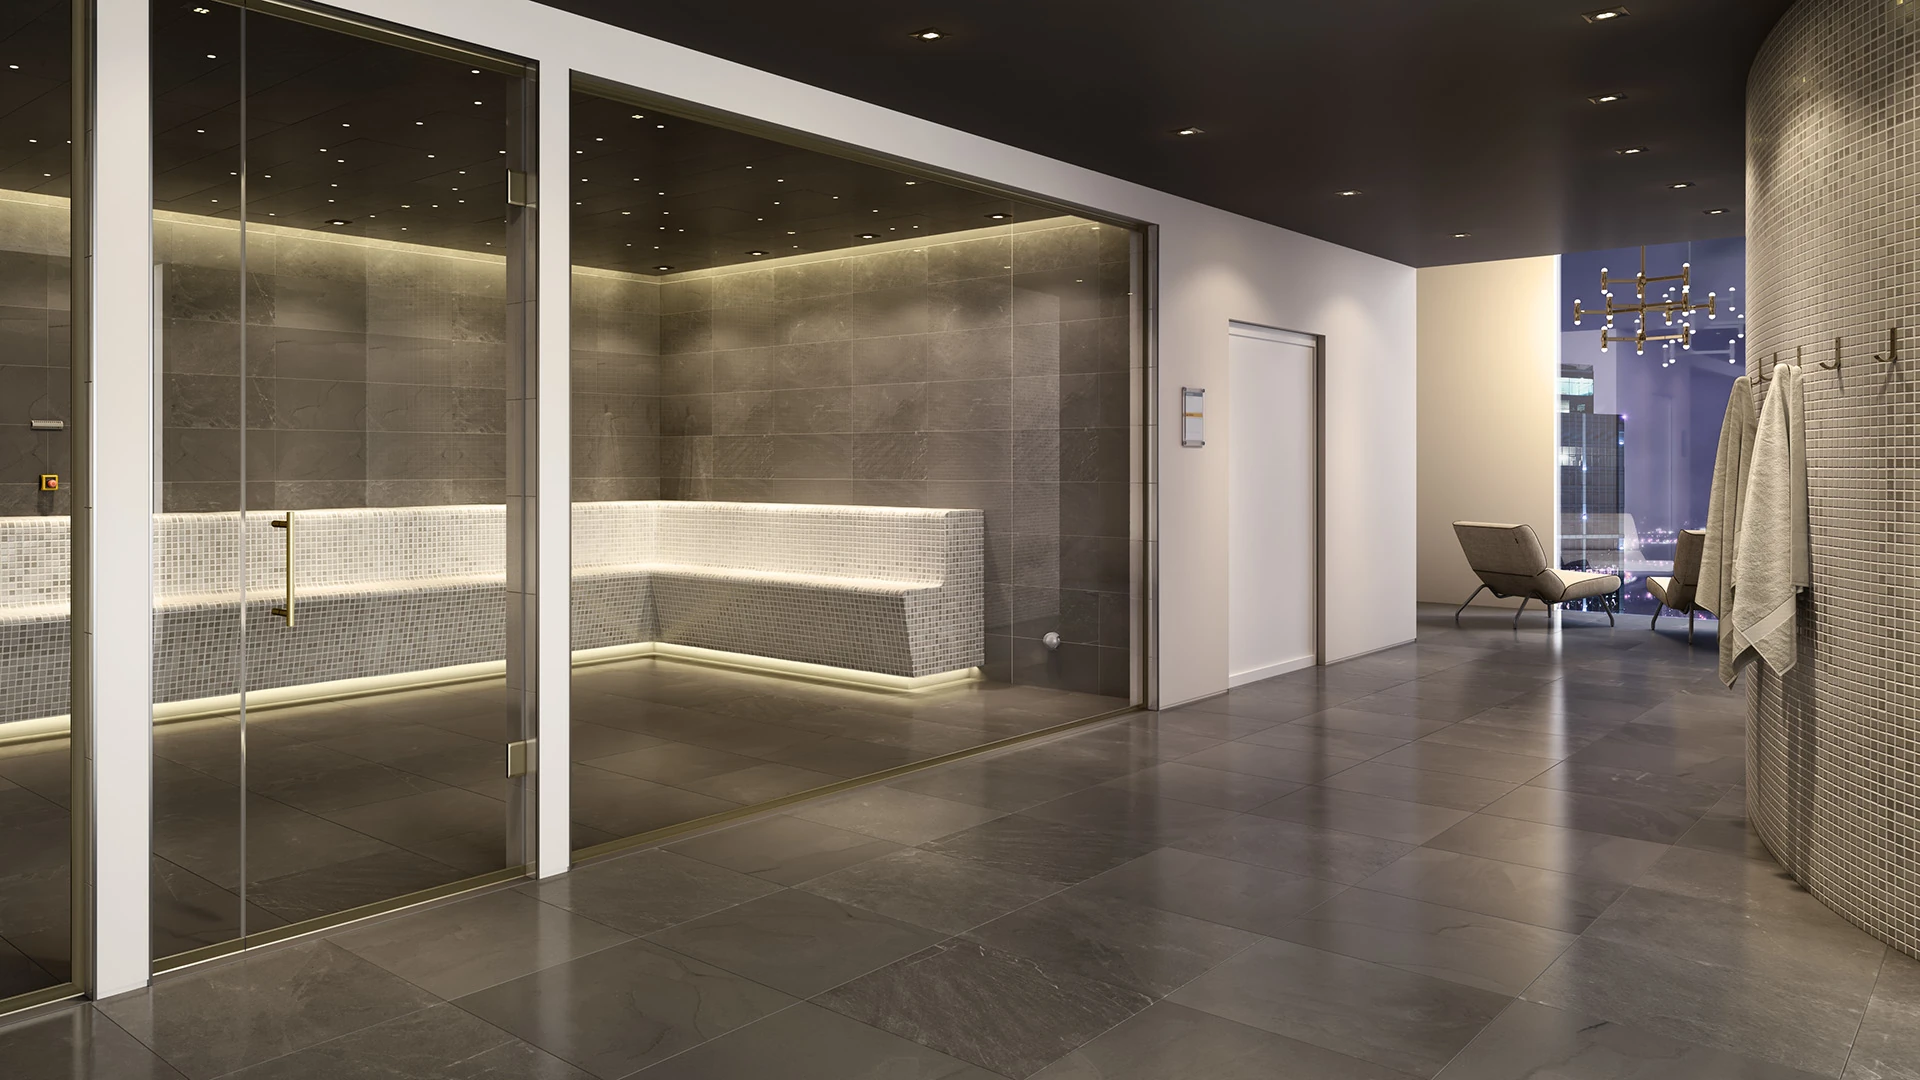
Select equipment by volume and operating profile
Commercial Steam Generator Sizing and Duty Cycle
Commercial steam generator selection starts with the final interior dimensions, but it cannot stop there. The equipment team also needs the finish materials, ceiling height, exterior conditions, facility type, expected occupancy, hours of operation, recovery expectations, project voltage and phase, water quality, and maintenance strategy.
Day Spas and Intermittent Use
Smaller rooms with limited daily operation may use a light-commercial package. Selection still requires confirmation of room volume, materials, controls, steam heads, electrical service, drainage, and the manufacturer’s maximum operating profile.
Hotels, Clubs, and Continuous Operation
Facilities running for long daily periods need equipment designed for commercial duty, faster recovery, scheduled operation, automatic drain or blowdown features, high-limit protection, and serviceable components.
Boilers, Multiple Generators, and Engineered Systems
Larger rooms, high occupancy, unusual utility conditions, redundancy requirements, or extended steam-line runs may require commercial boilers, staged equipment, or direct manufacturer engineering support.
Commercial steam equipment and controls
Equipment Options for Commercial Steam Room Installation
Sauna & Steam Center works with established steam-equipment manufacturers and helps select a system around the facility’s duty cycle, utilities, operating controls, maintenance expectations, and service strategy.
Commercial Generators and Boilers
Light-commercial generators, heavy-duty atmospheric systems, pressurized boilers, staged equipment, and voltage or phase configurations selected for the project.
Controls, Sensors, and Safety
Temperature controls, remote sensors, high-limit devices, timers, scheduled preheat, staff controls, alarms, steam solenoids, and protected steam heads.
Drainage and Maintenance Accessories
Automatic drains, blowdown assemblies, pans, water filtration, scale-management components, aroma systems, and service accessories coordinated with the facility plan.
We support systems from brands such as MrSteam, Amerec, ThermaSol, and applicable Steamist or Delta legacy equipment. For existing facilities, review our steam generator repair and replacement and commercial steam room repair services.
A contractor-friendly sequence
Commercial Steam Room Installation Process
The process below keeps critical decisions ahead of procurement and wall closure. Exact responsibilities are confirmed in the proposal and project documents.
Budget and design review
Review drawings, room volume, finish materials, capacity, operating hours, utility conditions, equipment location, controls, and project schedule.
Equipment selection and submittals
Select the system, confirm voltage and phase, issue equipment information, answer product questions, and identify rough-in and access requirements.
Rough-in coordination
Coordinate water, steam piping, drains, power, controls, sensors, equipment clearances, penetrations, and the vapor-system sequence before concealment.
Installation and pre-start inspection
Verify equipment condition, installation, connections, room readiness, controls, steam heads, drains, access, and manufacturer requirements.
Start-up and commissioning
Power the system, verify water and steam delivery, test controls and safeties, observe room response, and document outstanding corrective work.
Turnover and service planning
Provide operating guidance, maintenance expectations, manuals, warranty data, service contacts, and a plan for drains, blowdown, water quality, and periodic inspection.
Before pricing or releasing equipment
Commercial Steam Room Installation Bid Checklist
Use this checklist to gather the minimum information needed for a useful equipment and installation review.
Commercial wellness project experience
Commercial Steam Room Installation Portfolio
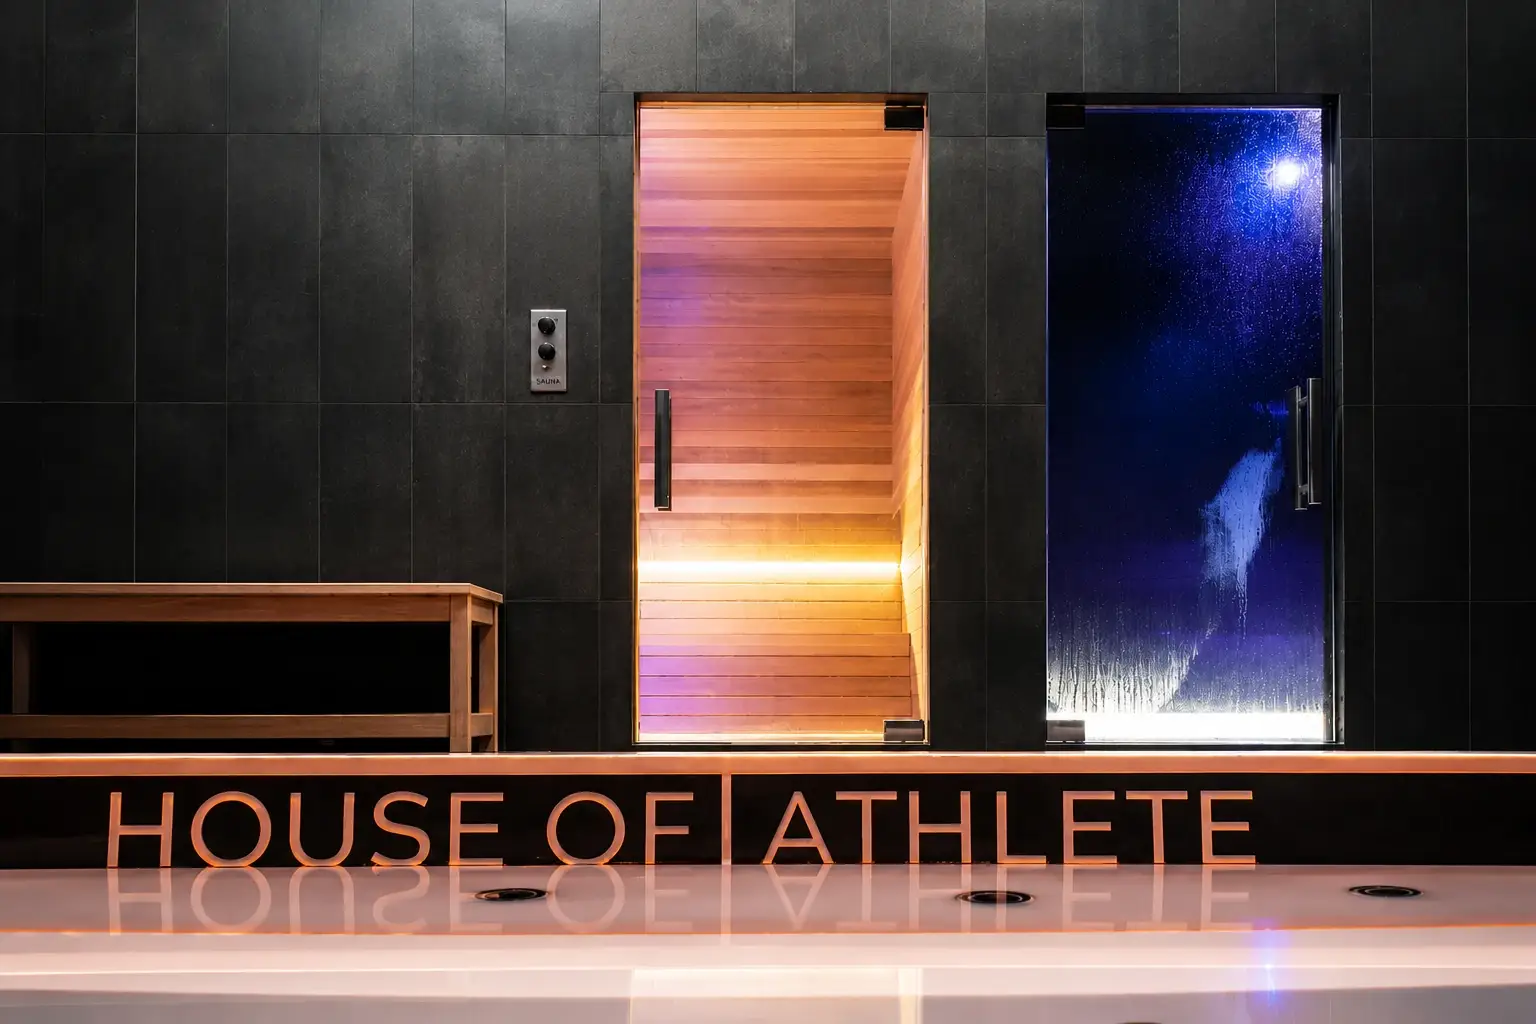
Our project experience includes hospitality, luxury residential amenities, fitness and performance facilities, clubs, and wellness environments where finish quality and operational reliability both matter.

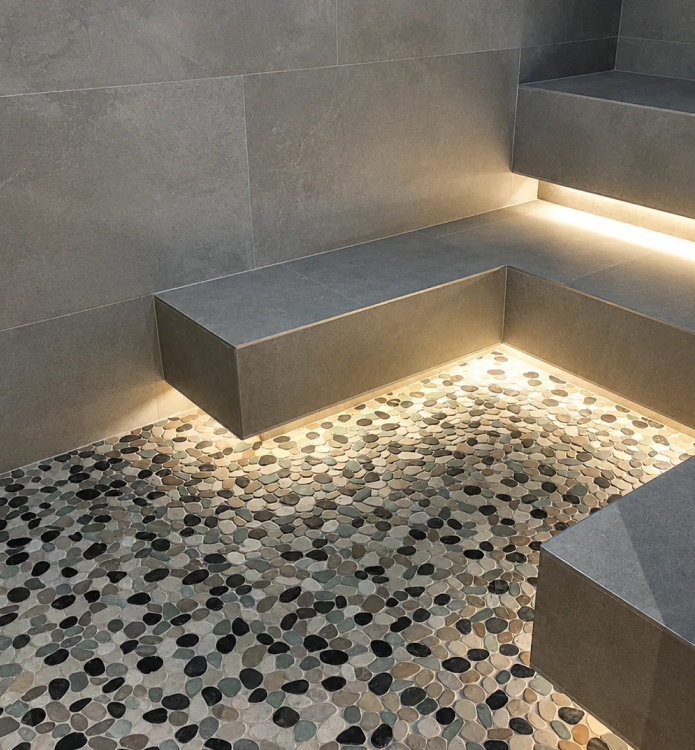
Facilities we support
Commercial Steam Room Installation for Multiple Property Types
The operating profile changes by facility. Equipment, controls, access, finish durability, maintenance, and turnover documentation should be selected for the property’s actual use.
Hotels and Resorts
Guest spas, fitness centers, treatment areas, premium suites, and resort amenities with high expectations for uptime and finish quality. For facilities combining both heat experiences, review our approach to wellness amenities for commercial spaces.
Gyms and Athletic Clubs
Member steam rooms designed around repeated daily cycles, clear controls, durable finishes, cleaning, and service access. Facility teams can also review how members commonly use a sauna after the gym when planning adjacent recovery amenities.
Day Spas and Wellness Centers
Light-commercial or continuous-use systems selected around client flow, treatment schedules, ambiance, and staff operation. Our steam room guide can help operators shape clear guest-use instructions.
Condominiums and Multifamily
Amenity steam rooms coordinated with association standards, accessibility, equipment-room constraints, facility-management needs, and long-term resident support.
Country Clubs and Private Clubs
Locker-room and wellness projects that require dependable operation, member comfort, planned maintenance access, and optional features such as color light therapy in saunas and steam environments.
Healthcare and Specialty Wellness
Project-specific installations coordinated with the design team, operator requirements, sanitation plans, accessibility needs, and applicable professional guidance.
Budget the complete installed system
Commercial Steam Room Installation Cost Factors
Commercial budgets vary widely because the steam equipment is only one part of the installed project. Accurate pricing requires a defined room, duty cycle, utility condition, enclosure scope, schedule, and division of responsibilities.
Equipment and Controls
Generator or boiler type, output, voltage, phase, controls, sensors, steam heads, drains, blowdown, alarms, water treatment, and accessories.
Room Construction
Framing, insulation, vapor system, board, tile or stone, glass, door, benches, ceiling, drain, penetrations, testing, and finish details.
MEP and Site Conditions
Electrical capacity, panels, disconnects, water and drain routes, steam piping, equipment-room work, rigging, access, permits, and inspections.
Schedule and Logistics
Lead times, phased construction, restricted delivery, occupied-site work, night or weekend access, protection, storage, and coordination meetings.
Commissioning and Turnover
Start-up, control configuration, testing, corrections, operator training, closeout documents, warranty registration, and initial service planning.
Maintenance and Life Cycle
Water quality, scale management, automatic drainage, routine inspection, replacement parts, service access, and expected operating hours.
Related estimating and construction resources
Planning Resources for Mixed Sauna and Steam Projects
Commercial wellness projects often include more than one heat experience. These resources help contractors, builders, and owners compare adjacent sauna scope, understand budget variables, and coordinate the broader amenity package without confusing sauna pricing with the commercial steam-room proposal.
Early Budget Benchmark
When a facility also includes a sauna, use our sauna cost calculator to establish a preliminary benchmark before the final equipment and installation scope is defined.
Sauna Pricing Variables
Review the complete home sauna cost breakdown to understand how size, heater, controls, materials, electrical work, access, and installation influence a separate sauna package.
Residential and Amenity Installation
For projects that include private residences, penthouses, or residential amenity spaces, see how we coordinate professional sauna installation with site conditions and related trades.
They may share the same wellness area, but they have different enclosure, equipment, utility, controls, ventilation, waterproofing, commissioning, and maintenance requirements.
Commercial steam room inspiration
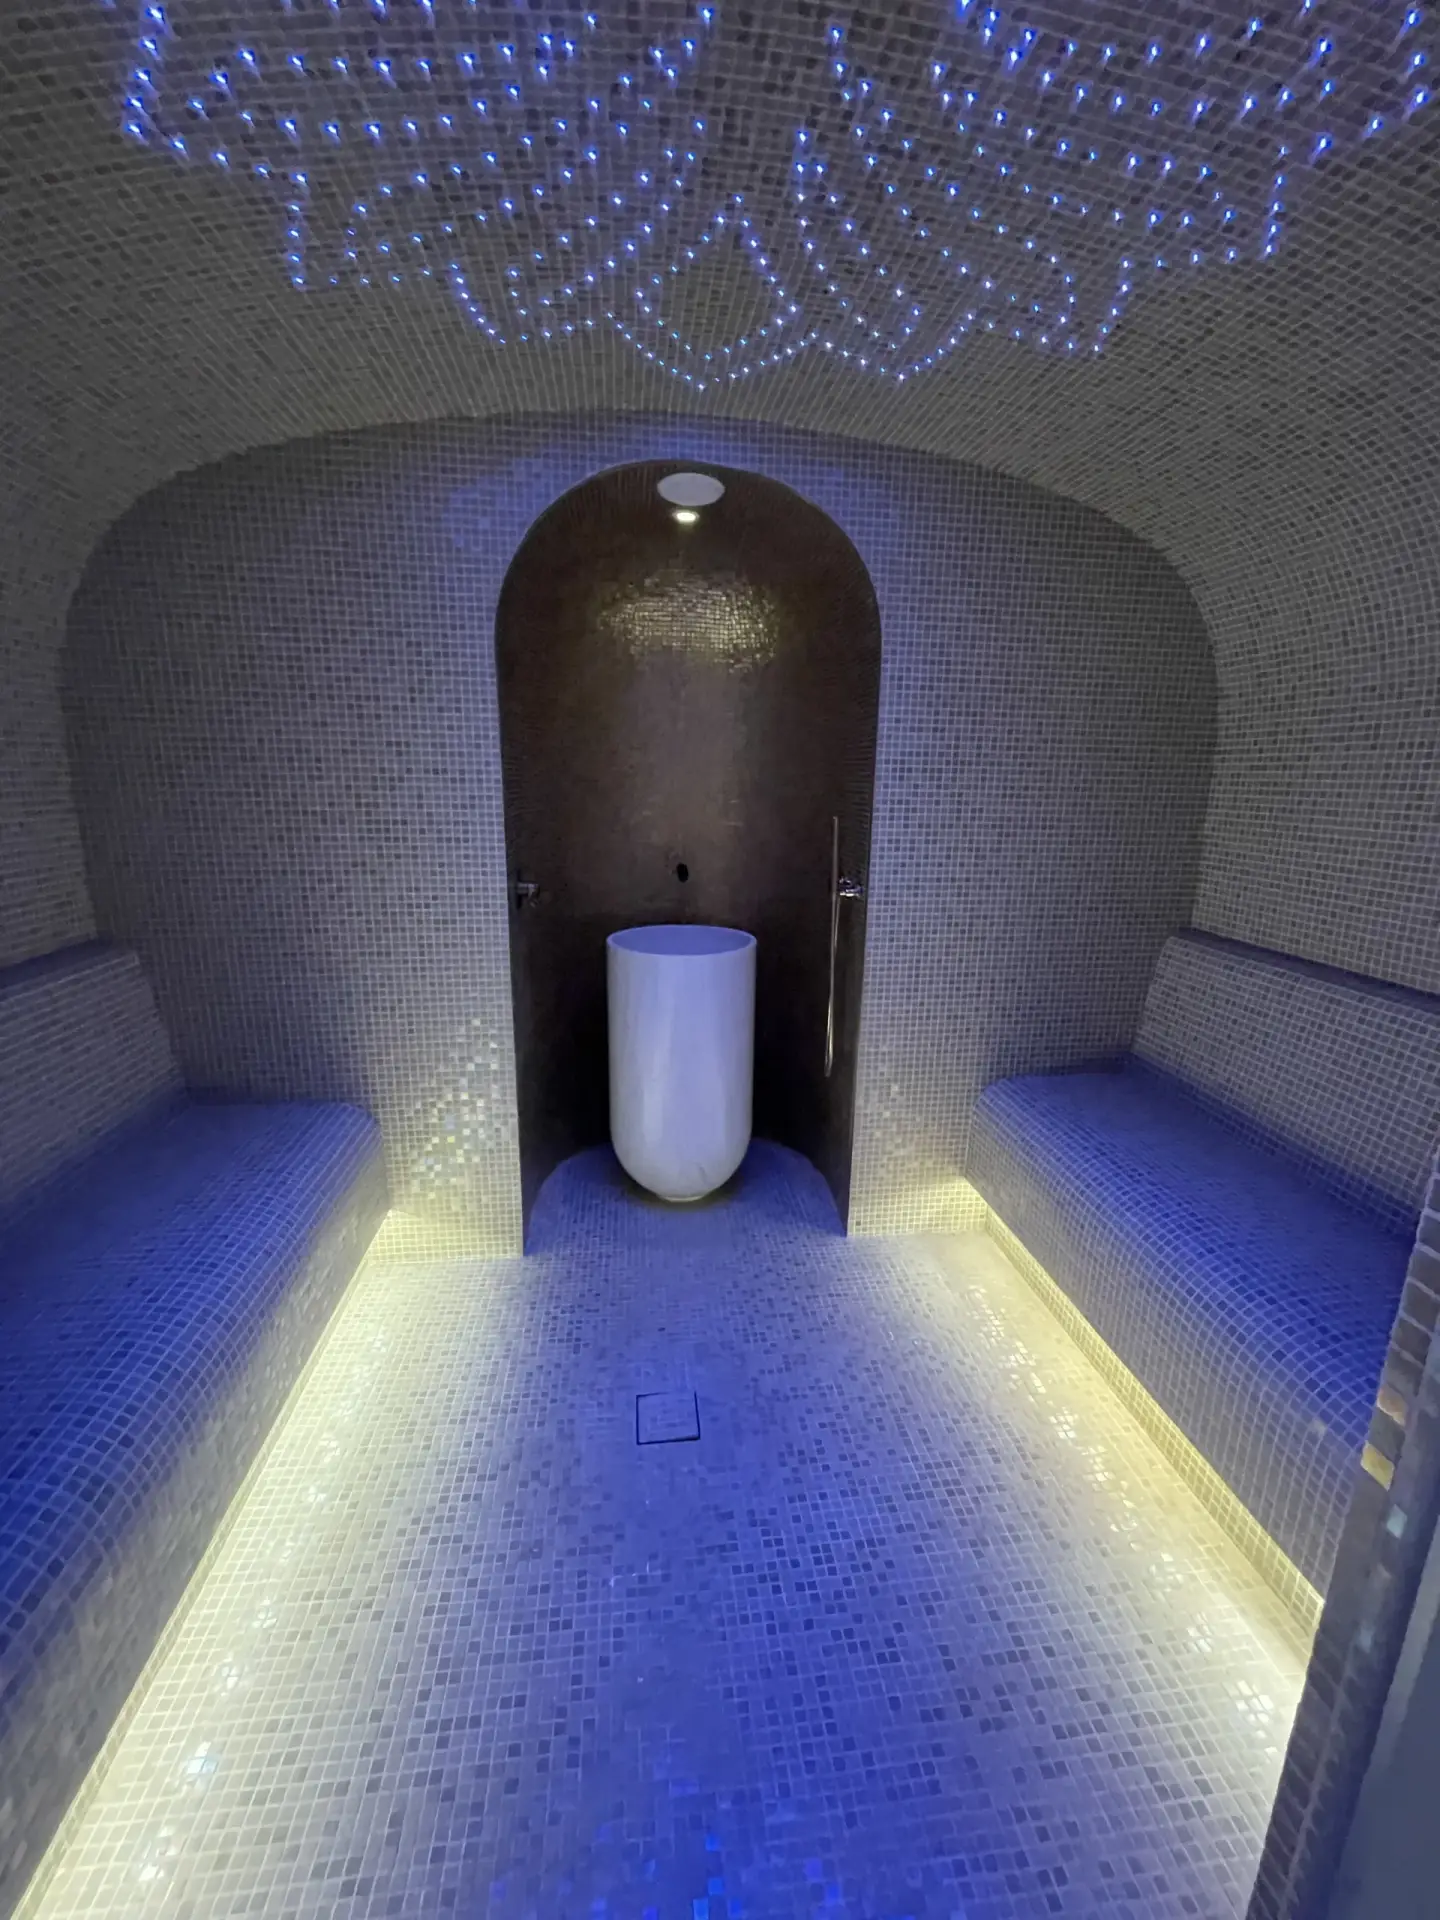
Commercial Steam Rooms and Wellness Environments
Use these images to discuss finish direction, lighting, benches, doors, circulation, service access, and the relationship between the steam room and the surrounding amenity space.
South Florida commercial project coverage
Commercial Steam Room Installation from Naples to Key West
Sauna & Steam Center supports builders, contractors, developers, architects, facility teams, and property owners across South Florida. Project scope and travel requirements are reviewed during budgeting.
Miami-Dade
Hotels, spas, gyms, clubs, and multifamily amenities in Miami, Miami Beach, Coral Gables, Doral, and Aventura. Mixed wellness scopes can also include sauna installation in Miami.
Broward County
Commercial project coordination in Fort Lauderdale, Hollywood, Pembroke Pines, Pompano Beach, Weston, and nearby communities, including dedicated steam room installation Fort Lauderdale support.
Additional Broward Wellness Scope
Facilities planning multiple modalities can compare commercial steam equipment with an infrared sauna in Fort Lauderdale as a separate equipment and construction package.
Palm Beach County
Builder and contractor coordination in Boca Raton, Delray Beach, West Palm Beach, Palm Beach, and Jupiter, with related sauna installation in Boca Raton available for combined amenity projects.
Southwest Florida and the Keys
Project-based work from Naples and Marco Island through Key Largo, Islamorada, Marathon, and Key West. Outdoor wellness programs may also incorporate an outdoor sauna in Florida under a distinct scope.
Existing Facilities
Equipment replacement, controls, troubleshooting, maintenance planning, and steam room repair in South Florida.
Questions from contractors, builders, and design teams
Commercial Steam Room Installation FAQs
These answers cover the information most often needed during budgeting, design, procurement, construction, and turnover.
When should a commercial steam room installation contractor be engaged?
Engage the equipment and installation team during design development or early budgeting. Room dimensions, duty cycle, equipment location, voltage and phase, rough-ins, controls, penetrations, and vapor-system coordination should be resolved before procurement and wall closure.
What information is needed to size a commercial steam generator?
Provide finished interior length, width, height, finish materials, exterior conditions, expected occupancy, operating hours, facility type, recovery expectations, project voltage and phase, and generator location. The selected manufacturer’s current sizing method controls the final selection.
What is the difference between light-commercial and heavy-duty steam equipment?
Light-commercial equipment is generally intended for smaller rooms and limited daily operation. Heavy-duty systems are designed for longer operating periods, higher demand, faster recovery, scheduled operation, automatic drainage or blowdown, and commercial maintenance requirements.
Who is responsible for waterproofing and vapor control?
The contract documents should assign responsibility to qualified design and installation professionals. Commercial continuous-use rooms need an approved vapor-control assembly, detailed penetrations and transitions, compatible setting materials, required testing, and a documented warranty path.
Does a commercial steam room ceiling need to be sloped?
Many steam-system and enclosure manufacturers specify or recommend a sloped ceiling to manage condensation. The slope and ceiling-height requirements should follow the selected equipment, enclosure system, project specifications, and design professional.
Where should the commercial steam generator be installed?
The generator belongs outside the steam room in a dry, ventilated, accessible location that meets manufacturer clearances and environmental limits. It should remain serviceable and should not be buried behind permanent finishes or inside an inaccessible bench.
Why must voltage and phase be confirmed before ordering?
Commercial generators and boilers may be built for specific voltage and phase configurations. Ordering equipment that does not match the project utility can cause replacement costs, redesign, and major schedule delays.
Can Sauna & Steam Center work from architectural and MEP drawings?
Yes. We can review the relevant plans, schedules, equipment-room information, and project requirements to support equipment selection, rough-in coordination, submittals, pricing, and installation planning.
Does the scope include commissioning and staff training?
Commissioning and turnover support can be included or coordinated depending on the proposal. Typical activities include start-up, controls and safety checks, room-response observation, operator guidance, maintenance expectations, manuals, and service contacts.
Can you replace equipment in an existing commercial steam room?
Yes. We can evaluate existing generators, boilers, controls, steam heads, sensors, drainage, electrical service, water conditions, and access. Replacement scope depends on compatibility, condition, code requirements, and whether the room enclosure also needs repair.
Commercial steam expertise for the construction team
Bring Commercial Steam Room Installation into the Project Before Rough-In
Send the current plans, room information, operating profile, project utility, scope questions, and schedule. We will help the team identify the right equipment path and the coordination items that must be resolved before procurement and construction move forward.