Sauna Installation in South Florida: Cost, Process and What to Know Before You Buy
Editorial disclosure: Sauna & Steam Center sells, designs, installs, and services sauna and steam systems. Product and installation guidance reflects our first-hand industry experience. Final electrical, structural, permit, and site requirements depend on the selected sauna, manufacturer instructions, property conditions, and the authority having jurisdiction.
A successful sauna installation in South Florida starts with your space, not with a late-night shopping spree through beautiful sauna photos. First confirm the room, delivery route, electrical capacity, ventilation, moisture exposure, permit needs, and future service access. Compact infrared saunas are often the easiest projects, while traditional, hybrid, outdoor, and custom saunas need more planning before the truck arrives.
Sauna installation in South Florida sounds almost too easy. Choose a beautiful cedar sauna, pick a heater, and picture yourself relaxing after a long day. Then reality walks in carrying a tape measure. Will the sauna fit through the doorway? Can your electrical panel support the heater? Where will the air move? What happens when an August rainstorm starts blowing sideways? Those questions do not ruin the dream. They protect it from becoming a gorgeous wooden room that nobody can safely or comfortably use.
This guide gives homeowners, developers, designers, gyms, spas, hotels, and property managers the practical version of the process, without the sales fog. You will learn which sauna type fits your project, what really moves the price, when permits or electrical upgrades may enter the conversation, and why the best-looking location is not always the smartest one. By the end, you should be able to look at a proposal and know whether it is complete or quietly setting you up for surprise costs. For a service-focused overview, visit our sauna installation in South Florida page.
Sauna heaters, controls, lighting, and related electrical components must be installed according to the manufacturer instructions and applicable local requirements. Permit rules can vary by city, property type, and project scope. A condo board, HOA, building department, licensed electrician, contractor, or engineer may need to review part of the project before installation begins.
Key Takeaways
- The best sauna is not the one with the fanciest photo. It is the one that fits your space, electrical system, heat preference, delivery path, budget, and maintenance plan.
- Infrared saunas are generally easier to place indoors, while traditional, hybrid, outdoor, and custom saunas usually require more electrical, ventilation, construction, or site planning.
- South Florida humidity, salt air, heavy rain, sun exposure, and storm conditions make outdoor placement, drainage, anchoring, finish protection, and drying especially important.
- Total project cost may include the sauna, delivery, assembly, electrical work, site preparation, permits, finish work, accessories, contractor coordination, and future service access.
- A site review before purchase can prevent the four most painful surprises: it does not fit, it cannot be powered, it cannot reach the room, or the building will not approve it.
How Does Sauna Installation in South Florida Work?
Here is the no-nonsense version. Sauna installation in South Florida normally begins with a consultation and site review. The installer checks the proposed location, measurements, flooring or foundation, electrical capacity, ventilation, delivery access, surrounding moisture conditions, and whether the project is indoor, outdoor, prefabricated, or custom. Only after those answers are clear should the final sauna, heater, controls, and accessories be selected.
A straightforward indoor infrared sauna may require delivery, assembly, clearance confirmation, a suitable outlet, testing, and an operating walkthrough. A traditional or hybrid sauna may require a dedicated high-voltage circuit, heater sizing, temperature-sensor placement, ventilation planning, and licensed electrical work. An outdoor or custom project can also require a slab or stable base, drainage, weather protection, anchoring, structural work, permits, and coordination with other trades.
Confirm the space and infrastructure first. Choose the sauna second. Reverse that order and your peaceful wellness project can become a wooden escape room with no exit and a very large invoice.
What Does a Complete Sauna Installation Include?
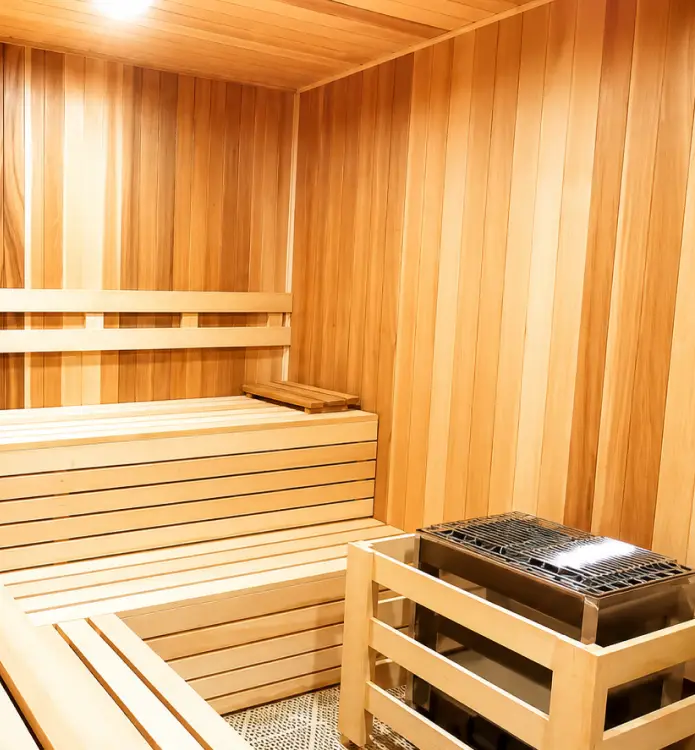
A complete sauna installation is everything that happens between pointing at a corner and saying, “The sauna goes there,” and finally sitting inside a safe, comfortable, properly working sauna. That can include positioning, assembly or construction, electrical work, ventilation, testing, and owner training. The exact scope changes depending on whether the sauna is a plug-in cabin, modular kit, traditional room, hybrid unit, barrel sauna, outdoor structure, or fully custom build.
The installation may include product selection, room measurements, design planning, heater sizing, electrical specifications, ventilation layout, delivery, assembly, waterproof or moisture-conscious detailing, base preparation, glass installation, controls, lighting, trim, testing, permit coordination, and a final walkthrough. It should also account for how technicians will reach the heater, controls, wiring, and other components later.
For a broader look at project pricing, read our in-home sauna cost breakdown . You can also use the sauna cost calculator to organize the major variables before requesting a quote.
The Sauna Installation Process, Step by Step
A good installation day should be almost boring. No frantic calls, no mystery circuit, no crew discovering that the glass panel is wider than the hallway. That calm result comes from making the important decisions early. Here is how the process normally unfolds.
1. Consultation and goal review
This is where the daydream becomes a real project. The installer learns who will use the sauna, how many people it should seat, whether you prefer traditional or infrared heat, how often it will be used, where you want it, and what level of customization matters. A two-person recovery sauna in a home gym is a completely different animal from a six-person outdoor sauna beside a pool.
2. Site measurements and access review
The proposed area is measured, including ceiling height, door swings, walkway clearance, nearby walls, flooring, and service access. Then comes the part people forget: measuring every step between the truck and the final room. Elevators, staircases, gates, narrow hallways, side yards, landscaping, and pool decks can decide whether the sauna arrives in panels, modules, or not at all.
A sauna can fit perfectly inside the room and still be impossible to deliver. Measure the route, including the tightest turn, elevator opening, staircase, gate, and ceiling obstruction.
3. Sauna type, size, and heater selection
Now you get to choose the fun stuff, but with better information. The sauna is selected after the usable area is understood. For traditional saunas, heater output must match the effective room volume and account for heat-loss surfaces such as glass, masonry, or tile. A heater chosen because it looks powerful can warm too slowly, perform unevenly, demand unnecessary power, or simply be wrong for the room.
4. Electrical, ventilation, and permit planning
This is the less glamorous part that protects the glamorous part. The team confirms voltage, amperage, circuit requirements, disconnects, control locations, lighting, sensor placement, and ventilation for the selected equipment. New electrical work or construction may require permits and inspections. Condo and commercial projects can add drawings, insurance documents, work-hour rules, elevator reservations, and management approval.
5. Site preparation
The goal is to make installation day feel like assembly, not archaeology. Indoor preparation may include flooring, wall protection, ventilation openings, electrical rough-in, or finish work. Outdoor preparation may include a slab, pavers, a platform, drainage, anchoring, grading, weather planning, and a protected electrical route.
6. Delivery, assembly, and connections
The sauna is delivered and assembled or constructed according to the approved plan. The heater, controls, lighting, door, trim, benches, and accessories are installed as required. Licensed trades complete regulated work.
7. Testing and final walkthrough
The first heat-up is not the moment to disappear and hope for the best. The system is tested for controls, heat-up, sensor response, lighting, door operation, ventilation, and obvious installation issues. The owner then learns startup, stone use when applicable, cleaning, drying, temperature settings, safety, and basic maintenance.
- Measure the room and delivery route before ordering.
- Confirm the exact electrical specifications for the selected model.
- Plan ventilation around the manufacturer instructions, not guesswork.
- Leave practical access for cleaning, inspection, and future repairs.
What Do Manufacturer and Electrical Safety Guidelines Say?
This is where opinions stop and manuals start. The strongest installation guidance comes from the selected sauna and heater manufacturer, applicable electrical and building requirements, and qualified professionals who can evaluate the actual property. Manufacturer manuals establish model-specific room-volume ranges, clearances, sensor locations, vent placement, wiring requirements, control compatibility, and installation limitations. Those instructions outrank generic online advice every time.
Harvia states that air in an electric-heater sauna should change regularly and provides different supply and exhaust vent locations for mechanical and gravity ventilation. Electrical Safety Foundation International also recommends that qualified electricians install new circuits for high-energy equipment and warns homeowners not to ignore signs of an overloaded electrical system. Florida permit requirements are administered through the applicable building authority, so the project should be reviewed locally when it includes regulated electrical, structural, mechanical, or construction work.
How We Evaluated the Information
We gave the most weight to manufacturer instructions, official electrical safety guidance, Florida code resources, and first-hand installation experience. General design ideas and lifestyle claims were treated as secondary. Product specifications can change, and one heater manual should never be assumed to apply to every heater.
This article is a planning guide, not a substitute for the manual supplied with your sauna or for a project review by the appropriate licensed professional and local authority.
Seven Decisions That Shape a South Florida Sauna Installation
Think of these as the seven dominoes. Set them up correctly and the project moves smoothly. Ignore one, and the surprise usually appears when changing it is most expensive.
1. Indoor or outdoor placement
Indoor placement is usually the easier life. It offers better protection from rain, direct sun, wind, and salt exposure, and it can put the sauna close to a bathroom, gym, or bedroom. Outdoor placement can create the backyard retreat everyone wants to photograph, but the base, drainage, anchoring, finish protection, electrical routing, roof exposure, and maintenance plan need more attention.
2. Infrared, traditional, hybrid, or custom heat
Infrared cabins often operate at lower room temperatures and can be practical for compact indoor areas. Traditional saunas use a heater and stones to create the classic high-heat experience. Hybrid models combine multiple heat technologies. Custom rooms offer the greatest flexibility but require the most coordination.
3. Available electrical capacity
A household outlet does not automatically make a location sauna-ready. Some compact units are designed for plug-in operation, while many traditional heaters require dedicated higher-voltage circuits. Panel capacity, breaker sizing, wiring, disconnects, controls, and manufacturer requirements should be confirmed before ordering.
4. Ventilation and drying
Ventilation affects comfort, heat distribution, sensor operation, and the ability of the room to dry after use. The correct vent positions depend on the heater, control system, and whether airflow is mechanical or passive. In South Florida, the area around the sauna also needs a reasonable drying and moisture-management plan.
5. Delivery access
Measure the whole route, not just the final room. A sauna can look perfect on the floor plan and still lose a fight with the elevator, hallway turn, staircase, side gate, or pool-deck entrance. Early access planning determines how it should be packaged, delivered, and assembled.
6. Permit, HOA, condo, and commercial requirements
Requirements vary. A compact movable cabin may be handled differently from new electrical work, an outdoor structure, a built-in custom sauna, or a commercial installation. Condos and managed properties may also request insurance documentation, approved work hours, elevator reservations, floor protection, drawings, or contractor credentials.
7. Future maintenance and repair access
A beautiful installation should not trap the control box behind permanent cabinetry or make heater service impossible. Service access will never win the beauty contest, but it may save the owner from opening a finished wall later. That makes it one of the smartest design details in the room.
How Much Does Sauna Installation Cost in South Florida?
Here comes the question everyone asks first: “What is this going to cost me?” The honest answer is that sauna installation cost depends on both the sauna and everything required to prepare, deliver, assemble, power, ventilate, finish, and approve it. A compact infrared cabin in a prepared indoor room is a different budget from a custom traditional sauna with glass walls, premium benches, lighting, dedicated power, ventilation, and several trades working together.
The most useful number is the complete installed project cost, not the advertised price of the cabin or heater. Ask whether the proposal includes delivery, assembly, electrical work, site preparation, permits, contractor coordination, finish work, accessories, startup, and disposal of packaging. For more detail, compare the variables in our home sauna cost guide .
Main cost factors
- Sauna type, size, seating capacity, and brand
- Prefabricated kit versus custom construction
- Indoor versus outdoor placement
- Heater size, controls, lighting, audio, glass, and finish upgrades
- Electrical panel capacity and required circuit work
- Ventilation openings or mechanical ventilation coordination
- Foundation, slab, platform, drainage, anchoring, or weather protection
- Delivery distance, stairs, elevators, cranes, gates, and restricted access
- Permit, engineering, design, or building-management requirements
Fall in love with the experience first, not a specific model. A site review can reveal whether the “great deal” online needs an electrical upgrade, a new base, a delivery miracle, or all three.
Local Planning by South Florida Property Type
The same South Florida sunshine can shine on two completely different projects. A compact condo cabin, waterfront estate sauna, pool-house build, hotel amenity, and fitness-club installation may be only a few miles apart, yet each follows a different playbook. The city matters, but the property type often matters even more.
Single-family homes
Homeowners often have the widest choice of indoor and outdoor locations. Common options include home gyms, primary bathrooms, spare rooms, covered patios, pool areas, and detached wellness structures. Electrical access, drainage, property setbacks, and HOA rules should still be checked early.
Condos and high-rise buildings
Condos reward preparation and punish improvisation. Space, elevator access, noise restrictions, work hours, floor protection, and approvals can all shape the project. A model advertised as “easy to assemble” can still become a comedy scene when one long panel refuses to turn into a narrow hallway.
Waterfront and coastal properties
Salt air, wind-driven rain, sun exposure, corrosion risk, and storm planning may affect outdoor placement and component protection. The view can be spectacular, but the installation must work on the worst weather day too, not only during the sunset photo.
Commercial properties
Gyms, hotels, spas, multifamily amenities, and wellness clubs need planning for heavier use, cleaning, ventilation, durability, accessibility, controls, maintenance, and operational downtime. Commercial installation should be designed around occupancy and service demands rather than scaled up from a residential idea.
City-specific examples
Boca Raton projects often involve luxury bathrooms, wellness rooms, pool houses, and custom finishes. Fort Lauderdale and Miami frequently add condo access, waterfront exposure, or design-driven interiors. Hollywood installations range from compact home units to outdoor cedar saunas, while Palm Beach County projects often include larger residences and dedicated wellness areas. The Florida Keys and Gulf Coast projects may demand even more attention to access, corrosion, wind, rain, and service logistics.
Infrared vs Traditional vs Hybrid vs Custom Sauna Installation
Think of these sauna types as four different personalities. One is compact and practical. One wants serious heat. One wants options. One wants the whole room designed around it. The best choice depends not only on how the sauna feels, but also on what your property must provide before it can work correctly.
| Option | How It Works or Feels | Best For | Important Installation Consideration |
|---|---|---|---|
| Infrared sauna | Infrared emitters warm the user and interior at a lower room temperature than a traditional sauna. | Bedrooms, gyms, offices, condos, and compact indoor wellness areas | Confirm outlet or circuit requirements, clearances, floor conditions, and delivery dimensions. |
| Traditional sauna | An electric or wood-burning heater warms the room and stones for a classic high-heat experience. | Homeowners who want traditional heat, stones, and optional water over the rocks when permitted | Heater sizing, dedicated power, ventilation, sensor placement, clearances, and fire safety are critical. |
| Hybrid sauna | Combines infrared with a traditional heater or multiple heating modes. | Users who want flexibility between gentler infrared sessions and hotter traditional sessions | The electrical load, controls, layout, and safe operation of both systems must be planned together. |
| Custom sauna | Built around a specific room, architectural style, seating plan, or commercial requirement. | Luxury homes, unusual spaces, developments, hospitality, gyms, spas, and premium wellness rooms | Requires design coordination, material selection, ventilation, electrical work, construction, and service planning. |
When an infrared sauna is the better choice
Choose infrared when you want a compact indoor installation, lower ambient heat, a predictable cabin format, and fewer construction variables. It can be especially practical in a condo, spare room, office, or home gym. Broward homeowners can also review our infrared sauna Fort Lauderdale guide.
When a traditional or custom sauna is the better choice
Choose traditional when the classic high-heat sauna experience is the priority. Choose custom when the sauna must match a specific room, view, finish, seating layout, or architectural plan. A custom sauna builder in South Florida can coordinate those decisions before construction begins.
What about a steam room?
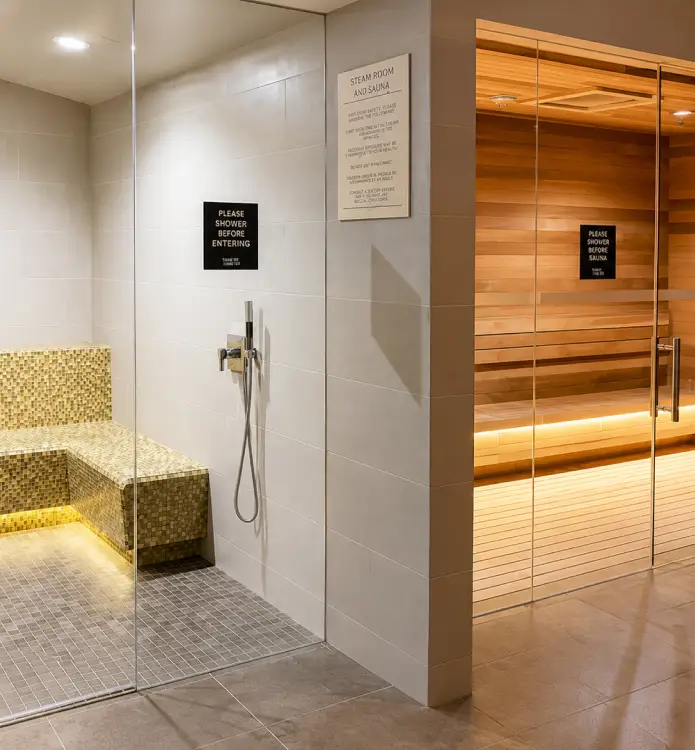
A steam room is not simply a wetter sauna. It requires waterproof construction, a steam generator, vapor control, drainage considerations, and a different ventilation and finish strategy. Readers comparing the two can visit our steam room design and installation page.
How to Prepare for a Sauna Installation Quote
You do not need to arrive speaking electrician or carrying architectural drawings. Five minutes of homework can, however, turn a vague phone call into a useful recommendation. Bring clear information about the space and how you want to use the sauna.
- Choose one or two possible locations and decide whether indoor or outdoor placement is preferred.
- Measure the width, depth, and ceiling height, then photograph the room, electrical panel, floor, and delivery route.
- Decide how many people should fit comfortably and whether you prefer infrared, traditional, hybrid, barrel, or custom.
- Gather any HOA, condo, commercial-building, or property-management requirements that may affect access or approval.
- Share your desired timeline, design priorities, and realistic budget range so the installer can recommend the right level of project.
Do not purchase a high-output heater, modify wiring, cut ventilation openings, or begin outdoor construction before the selected equipment and project requirements have been reviewed. Generic advice cannot replace the exact manufacturer manual and site conditions.
Installation Factors at a Glance
Some choices make the sauna prettier. Others decide whether it works properly at all. This table separates the details you can debate over coffee from the details that must be correct before delivery day.
| Claim, Feature, or Factor | Strength or Importance | Best Way to Understand It |
|---|---|---|
| Correct heater sizing | Essential | Use the manufacturer room-volume guidance and account for glass, masonry, and other heat-loss surfaces. |
| Electrical capacity and dedicated circuits | Essential | Confirm model-specific voltage and amperage with a qualified electrician before purchase or rough-in. |
| Ventilation layout | Essential | Follow the selected heater and sauna instructions because vent location can affect comfort and sensor operation. |
| Outdoor drainage and weather exposure | High importance in South Florida | Plan for rain, standing water, sun, salt air, wind, anchoring, and a practical drying path. |
| Premium wood, lighting, glass, and audio | Optional but valuable | Choose upgrades after the core size, heat system, electrical plan, and installation scope are settled. |
| Professional site review | High importance | A site review catches fit, power, access, moisture, and approval issues that product photos cannot show. |
Common Sauna Installation Mistakes and Unrealistic Expectations
Every industry has famous last words. In sauna installation, they usually sound like, “It should fit,” “That outlet is probably fine,” or “We will figure out the ventilation later.” Here is what those assumptions can hide.
“Any spare room can become a sauna room”
Sometimes it can, but the room still needs adequate dimensions, a suitable floor, safe clearances, power, airflow, delivery access, and a practical relationship to the rest of the home. A room being empty does not automatically make it installation-ready.
“A plug-in sauna means no planning”
Plug-in models can simplify electrical work, but the outlet, circuit condition, floor, clearances, ventilation around the cabin, assembly space, and access route still matter. Extension cords and improvised power solutions are not a replacement for the manufacturer requirements.
“Outdoor saunas are naturally perfect for Florida”
Outdoor living is a major advantage here, but tropical rain, humidity, direct sun, salt air, wind, drainage, and storm exposure can punish a poorly placed structure. Outdoor installation works well when the site is designed for local conditions.
“The biggest heater will heat the sauna better”
Bigger is not automatically better. Heater selection should match the room volume and construction. Incorrect sizing can affect performance, comfort, controls, clearances, electrical demand, and equipment life.
“The installer handles everything automatically”
Scope varies by company and proposal. Confirm who is responsible for electrical work, permits, engineering, foundations, drainage, finish carpentry, glass, demolition, delivery, debris removal, testing, and warranty service.
Expensive surprises usually begin as tiny unanswered questions. A clear scope and a real site review are worth far more than a suspiciously low number with half the project missing.
When Should You Ask an Electrician, Contractor, Engineer, or Installer?
Here is an easy rule: when the project touches wiring, structure, weather exposure, waterproofing, commercial occupancy, building rules, or permits, bring in the right professional. The sauna installer can help define and coordinate the project, but regulated work should be completed by the properly qualified trade where required.
- The selected sauna or heater requires a new dedicated circuit or panel evaluation.
- The project involves cutting walls, adding vents, modifying structure, or building a custom room.
- An outdoor sauna needs a foundation, anchoring, drainage, or weather-conscious electrical route.
- A condo, HOA, hotel, gym, spa, or commercial property requires drawings, permits, approvals, or insurance documents.
- The delivery route may require special equipment, disassembly, crane access, or building coordination.
- The existing sauna has wiring, heater, control, moisture, or performance problems that may be repairable.
What Our Experience Since 2004 Has Taught Us
After working with residential and commercial sauna projects across South Florida since 2004, we have seen the difference between a sauna that becomes part of the owner’s weekly routine and one that slowly turns into a warm storage room. The winners are selected around the property and the way people will actually use them. Beautiful wood and smart controls matter, but fit, heat, airflow, access, and dependable support decide whether the sauna earns its place in the home or business.
The best-looking location is not always the best installation location
A pool view or dramatic glass wall may be worth pursuing, but the project still needs a workable electrical route, comfortable entry, proper clearances, drainage where relevant, and future service access. We would rather adjust the plan before construction than explain afterward why a control panel cannot be reached.
Delivery access deserves its own checklist
Customers naturally measure the destination. Installers also measure every turn between the truck and the destination. In South Florida condos and luxury homes, elevators, finished floors, narrow corridors, gates, landscaping, docks, and pool areas can shape the entire delivery strategy.
Humidity is not a reason to avoid a sauna, but it is a reason to plan better
South Florida is an excellent place to build a home wellness routine. The climate simply makes drying, surrounding airflow, outdoor weather exposure, material protection, and maintenance more important. Good planning turns humidity into a design condition rather than a surprise.
Future service access is part of good design
Heaters, controls, sensors, lighting, and electrical components may eventually need inspection or replacement. Leaving practical access is not glamorous, but it protects the investment and helps reduce disruption later.
How to Choose the Right Sauna Installation for Your Property
Start with the moment you want to create. Is this a quiet two-person recovery ritual after the gym, a serious traditional heat experience, a backyard escape, or a luxury feature for guests and residents? Once that goal is clear, work backward through the space, infrastructure, and budget. The right installer should explain tradeoffs instead of forcing every customer into the same wooden box.
- How many people need to sit comfortably during normal use?
- Do you prefer lower-temperature infrared heat or the classic traditional sauna experience?
- Will the sauna be indoors, outdoors, in a condo, or in a commercial property?
- What electrical service is available near the proposed location?
- Can the sauna panels, glass, benches, and heater reach the installation area safely?
- Are permits, HOA approval, condo rules, or property-management documents likely to apply?
- Who will provide future warranty support, maintenance, and repair service?
| Your Main Goal | What to Prioritize | Recommended Next Step |
|---|---|---|
| Simple indoor wellness upgrade | Compact footprint, predictable power, easy assembly, and comfortable heat preference | Compare one- to three-person infrared or prefabricated indoor models after measuring the room and circuit. |
| Classic high-heat sauna experience | Correct heater sizing, stones, ventilation, bench height, electrical planning, and safe clearances | Schedule a site review before choosing the traditional heater and cabin size. |
| Luxury custom sauna | Architecture, glass, wood, lighting, controls, seating, ventilation, and trade coordination | Begin design before the surrounding bathroom, gym, pool house, or wellness room is finalized. |
| Outdoor backyard sauna | Base, drainage, anchoring, roof and sun exposure, electrical route, access, and maintenance | Evaluate the site during both dry and rainy conditions before selecting the structure. |
| Commercial sauna installation | Occupancy, durability, ventilation, cleaning, accessibility, controls, approvals, and service support | Develop a commercial scope with the design team, facility manager, applicable trades, and local authority. |
Make the Relaxing Part the Only Surprise
Ready to Plan Your South Florida Sauna Installation?
Sauna & Steam Center has helped homeowners, designers, developers, hospitality properties, gyms, and wellness facilities plan sauna systems since 2004. Show us the space, tell us how you want the sauna to feel, and we will help compare infrared, traditional, hybrid, prefabricated, outdoor, and custom options before you commit to the wrong product or an incomplete installation plan.
Frequently Asked Questions About Sauna Installation in South Florida
How much does sauna installation in South Florida cost?
Cost depends on the sauna type, size, electrical requirements, delivery access, indoor or outdoor placement, site preparation, permits, finish work, and whether the project is prefabricated or custom. The most useful estimate is a complete installed-project quote based on the selected equipment and actual property conditions.
Do I need a permit to install a sauna in South Florida?
Permit requirements vary by city, property type, and scope of work. New electrical circuits, outdoor structures, structural changes, built-in construction, and some commercial projects may require permits or inspections. Confirm the requirements with the applicable building authority before regulated work begins.
Can a sauna be installed outdoors in South Florida?
Yes. Outdoor saunas can work well in South Florida when the installation accounts for a stable base, drainage, anchoring, rain, direct sun, salt air, wind exposure, safe electrical routing, and future maintenance access.
What is the easiest type of sauna to install at home?
A compact prefabricated infrared sauna is often the easiest option because it may require less construction and simpler electrical planning than a traditional, hybrid, outdoor, or custom sauna. The room dimensions, circuit requirements, clearances, floor, ventilation around the cabin, and delivery route still need to be confirmed.
How long does a sauna installation take?
Installation time varies by scope. A prepared indoor prefabricated sauna may be assembled relatively quickly, while traditional, hybrid, outdoor, commercial, and custom projects can take longer because of design, electrical work, permits, site preparation, delivery access, construction, and trade coordination.
Should I buy the sauna before scheduling a site review?
It is usually better to review the site first. A site review can confirm usable dimensions, power, ventilation, delivery access, outdoor exposure, permit concerns, and service access before you purchase a sauna that may not fit the property or installation requirements.
Does Sauna & Steam Center install residential and commercial saunas?
Yes. Sauna & Steam Center works with residential and commercial sauna projects across South Florida, including homes, condos, gyms, spas, hospitality properties, multifamily amenities, wellness spaces, and custom commercial environments.
Conclusion: Start With the Space, Then Choose the Sauna
Sauna installation in South Florida is part product selection, part design project, and part technical planning. The fun begins with imagining the heat, the wood, and the quiet. The smart part is making sure that vision also fits the room, electrical system, ventilation strategy, delivery route, local requirements, climate exposure, and long-term maintenance plan.
Infrared cabins can provide a straightforward indoor path. Traditional and hybrid saunas require closer attention to heater sizing, power, ventilation, and controls. Outdoor and custom installations can deliver a spectacular result when the base, drainage, weather exposure, materials, access, and trade coordination are planned early.
The next step is simple. Photograph and measure the proposed area, identify the sauna experience you want, and get a site-based recommendation before ordering. One good conversation now can prevent months of frustration later and help you build the kind of sauna that makes you look for excuses to use it.
References
Charles Arthur
Charles Arthur specializes in sauna, infrared, steam, and hot tub education, helping clients choose systems that match their goals, space, and lifestyle. His work centers on recovery routines, stress management, sleep-friendly wind-down habits, and sustainable wellness through heat and water-based therapies. Charles is known for making complex product details easy to understand so people can make confident, informed decisions.