Custom Far Infrared Saunas
Looking for a custom infrared sauna, a custom built infrared sauna, or a flexible infrared system designed around an existing room? Sauna & Steam Center helps homeowners, designers, builders, wellness spaces, gyms, and commercial properties plan custom far infrared saunas around the available space, desired capacity, heating system, electrical requirements, controls, glass, lighting, wood finish, and installation scope.
Instead of forcing your project into a one-size-fits-all cabin, we help you compare a fully custom room, a custom infrared sauna kit, a modular infrared solution, or a ready-made infrared sauna so you can choose the right path before equipment is ordered.
What Makes an Infrared Sauna Truly Custom?
A custom infrared sauna is more than a different wood color or door style. The room, heating layout, power, seating, controls and finishes should work together as one system.
For a custom made infrared sauna, we begin with the usable dimensions and how you want to use the room. A one-person recovery space has different requirements than a multi-person wellness room, a luxury primary bathroom, a home gym, or a commercial recovery area.
- Room dimensions and usable interior volume
- Number of users and preferred bench layout
- Far infrared panel placement and coverage strategy
- Electrical supply and control requirements
- Wood species, wall and ceiling finish
- Door and glass configuration
- Lighting, chromotherapy and entertainment options
- Service access, ventilation and installation conditions
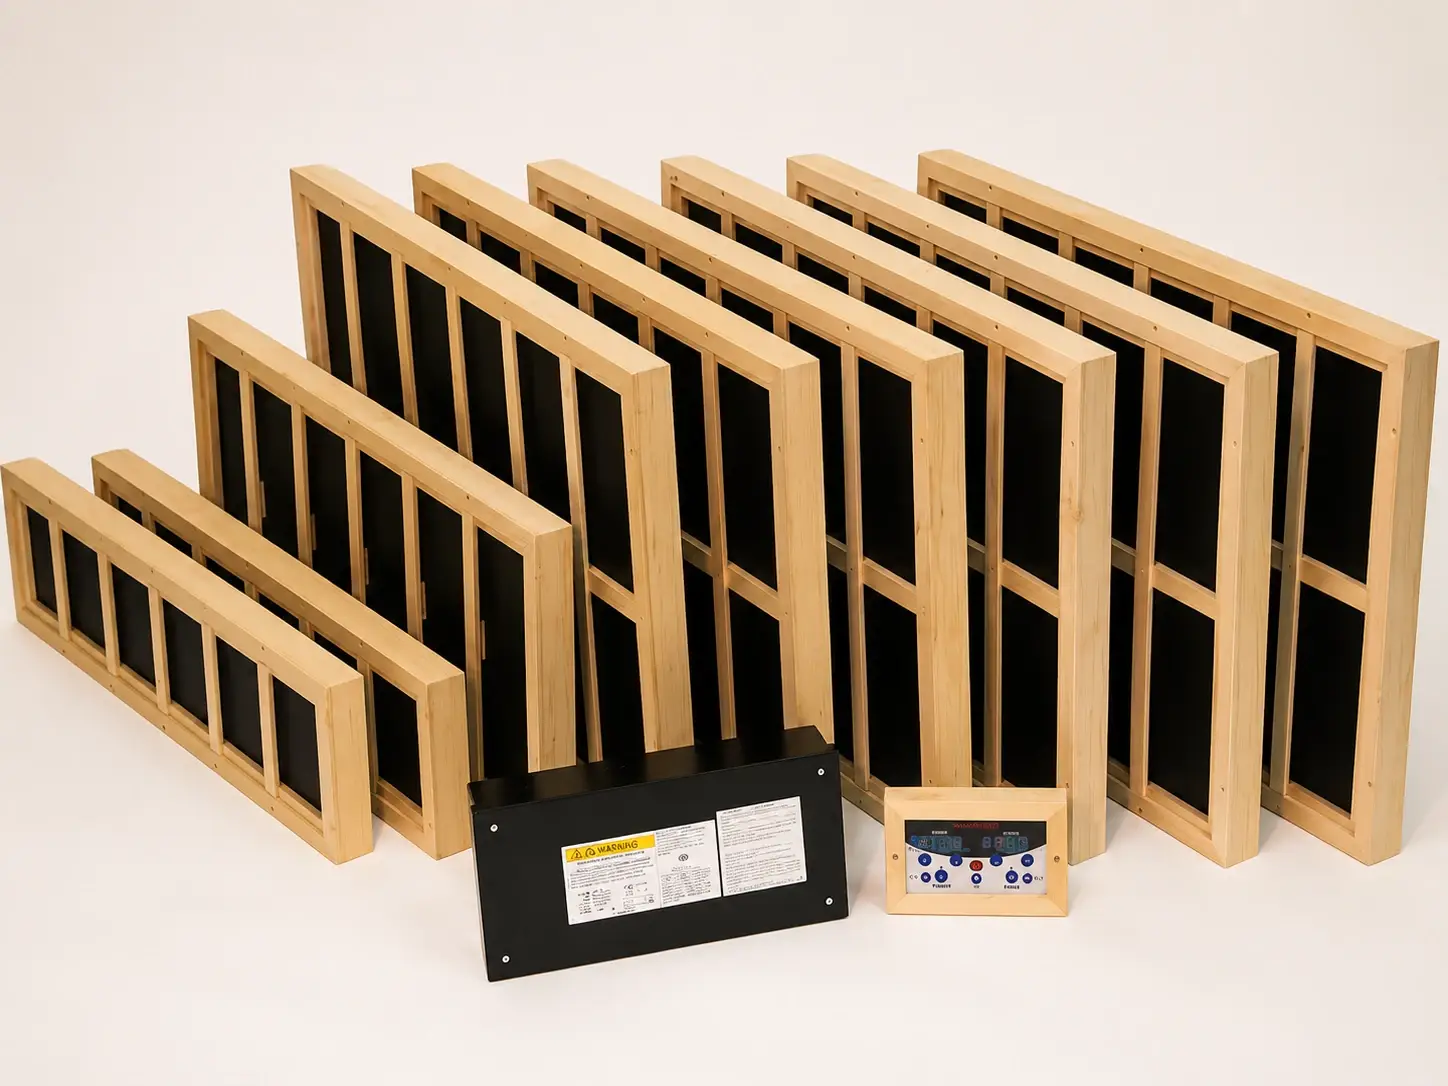
Dimensions, panel locations, power and finish choices should be coordinated together.
Get a Custom Infrared Sauna Quote
Tell us about the room, city, approximate dimensions, desired capacity, whether the project is residential or commercial, and the features you want. Photos or plans are especially useful for custom built infrared sauna projects.
- Room or proposed sauna dimensions
- Indoor or outdoor location
- Number of users
- Preferred FIR, full-spectrum or hybrid approach
- Wood, glass, lighting and control preferences
- Target budget and project timing
Custom Infrared Sauna, Kit, Module System or Prebuilt Cabin?
The best choice depends on your room, desired appearance, budget, project complexity and how much flexibility you need. Here is how the major options differ.
How Custom Infrared Heaters and Panels Are Selected
Someone searching for custom infrared heaters usually needs more than a heater product. The real question is how to create comfortable, useful infrared exposure inside a specific room.
Room Geometry
Wall lengths, ceiling height, glass area, benches and obstructions affect where infrared emitters can be located.
User Position
Panel placement should account for where users sit and which surfaces are intended to provide infrared exposure.
Electrical Load
The selected system determines voltage, circuit and control requirements. Electrical capacity should be reviewed before equipment is ordered.
Controls + Service
Control location, wiring routes and future service access matter just as much as the visible design.
The exact heater or panel configuration should follow the specifications of the selected manufacturer and system. When regulated electrical work is required, it should be completed by a qualified licensed electrical contractor.
Custom Infrared Sauna Specifications to Confirm Before You Buy
If you are searching for custom infrared sauna specifications, use this as a pre-purchase checklist. Exact requirements vary by manufacturer and model, so the final project should be based on the selected equipment documents.
| Specification | Why It Matters | What to Confirm |
|---|---|---|
| Interior Dimensions | Determines seating, clearances and available panel area. | Finished width, depth and ceiling height. |
| Capacity | Affects bench layout and room size. | Typical number of users, not just maximum capacity. |
| Infrared System | Different systems use different emitters, controls and electrical requirements. | FIR, full-spectrum, hybrid or selected manufacturer system. |
| Panel / Emitter Layout | Placement affects the intended infrared experience. | Back, side, front, leg and other approved emitter locations. |
| Voltage + Circuit | Power must be available before installation. | Manufacturer voltage, amperage, circuit and disconnect requirements. |
| Controls | Controls affect operation and wiring layout. | Control type, mounting location, timers and compatible accessories. |
| Wood + Interior Finish | Changes the look, feel and construction details. | Approved sauna wood, wall profile, benches and trim. |
| Glass + Door | Impacts appearance, layout and enclosure design. | Door swing, glass wall size, hardware and clearances. |
| Lighting + Accessories | Accessories need power, space and compatible controls. | LED lighting, chromotherapy, audio and accessory locations. |
| Installation Conditions | The best system can still fail as a project if access and site preparation are ignored. | Delivery path, finished floor, wall conditions and trade responsibilities. |
Which Infrared Sauna Option Fits Your Project?
Use the comparison below to narrow the field before requesting pricing.
| Project Type | Best Fit When | Main Advantage | Plan Carefully For |
|---|---|---|---|
| Custom Built Infrared Sauna | You have a unique room or want an architectural finish. | Maximum layout and finish flexibility. | Measurements, construction scope, panels, power, glass and trades. |
| Custom Infrared Sauna Kit | You want a guided component package with some flexibility. | Simplifies component selection. | Kit dimensions, compatibility, site prep and installation. |
| Modular Infrared System | You want prepared components configured to a planned room. | Balances customization with factory-prepared elements. | Module dimensions, panel layout, controls and access. |
| Prebuilt Infrared Cabin | A standard footprint works and simplicity matters most. | Fastest way to compare a complete package. | Doorway access, floor area, power and required clearances. |
| Hybrid Sauna | You want infrared plus traditional heat in one room. | More than one heat experience. | Higher equipment complexity, heater clearances, power and controls. |
Custom Infrared Sauna Cost Depends on the Scope
Room size, heating system, panel quantity, wood, glass, benches, controls, lighting, site conditions, electrical work, delivery and installation all affect the final project cost. For a useful quote, start with measurements, photos or plans and the features you want.
Ready-Made Infrared Models to Compare With a Custom Build
Before committing to a custom room, it can be useful to compare complete infrared cabins. A prebuilt model may be the better purchase when its footprint, capacity and features already match your space.

FINSAUNA Radia IR 100
A compact one-person infrared sauna to compare against a custom single-user room.
View IR 100
FINSAUNA Radia IR 200
A two-person indoor infrared sauna option for buyers who want a defined footprint and complete cabin.
View IR 200Looking for a Custom Infrared Sauna Kit or Module System?
A modular package can be a strong middle ground between a fixed prebuilt cabin and full field-built construction.
Available package elements may include CarbonFlex heating panels, handcrafted wall and ceiling panels in a selected sauna wood, pre-assembled benches, lighting options, glass upgrades, recessed lighting, color light therapy and entertainment options. Some modular infrasauna configurations may also include a traditional sauna heater and compatible controls for a hybrid experience.
- CarbonFlex infrared heating panels
- Wall and ceiling panels in selected sauna wood
- Pre-assembled bench options
- Lighting upgrades
- Glass wall or specialty window options
- Control and heater packages depending on the selected system
Confirm the exact included components and specifications for the selected package.
Can a Custom Infrared Sauna Be Installed Outdoors?
Outdoor sauna installation introduces conditions that do not exist in a climate-controlled interior room. If infrared is part of the outdoor project, the enclosure and equipment must be appropriate for the intended location and the selected manufacturer's installation requirements.
Weather Exposure
Review rain, humidity, sun exposure, drainage and how the sauna enclosure protects electrical and infrared components.
Foundation + Access
Confirm the supporting surface, delivery route, assembly space and any foundation requirements before ordering.
Power + Compliance
Plan electrical routing and any regulated site work with qualified licensed trades as required for the project.
Custom Infrared Sauna Design and Installation Support Near You
From our Hollywood showroom, we help qualifying residential and commercial projects throughout South Florida compare infrared sauna products, custom rooms, kits, modular systems, controls, finishes and installation requirements.
Hollywood + Broward County
Visit our Hollywood showroom to compare infrared sauna options and discuss a custom project for Hollywood, Fort Lauderdale, Davie, Weston, Plantation, Pembroke Pines, Pompano Beach and nearby Broward communities.
Fort Lauderdale
Planning a custom infrared sauna in Fort Lauderdale? We can review the room, electrical requirements, capacity, product path and installation scope before you buy. See our Fort Lauderdale infrared sauna page.
Miami-Dade
We support custom infrared sauna planning for qualifying homes, condos, wellness spaces and commercial properties across Miami-Dade, with project details reviewed before equipment is ordered.
Boca Raton + Palm Beach County
For Boca Raton, West Palm Beach and surrounding Palm Beach County, our team can help compare custom, modular and prebuilt infrared sauna solutions based on the property and project scope.
See the Level of Sauna Work We Support
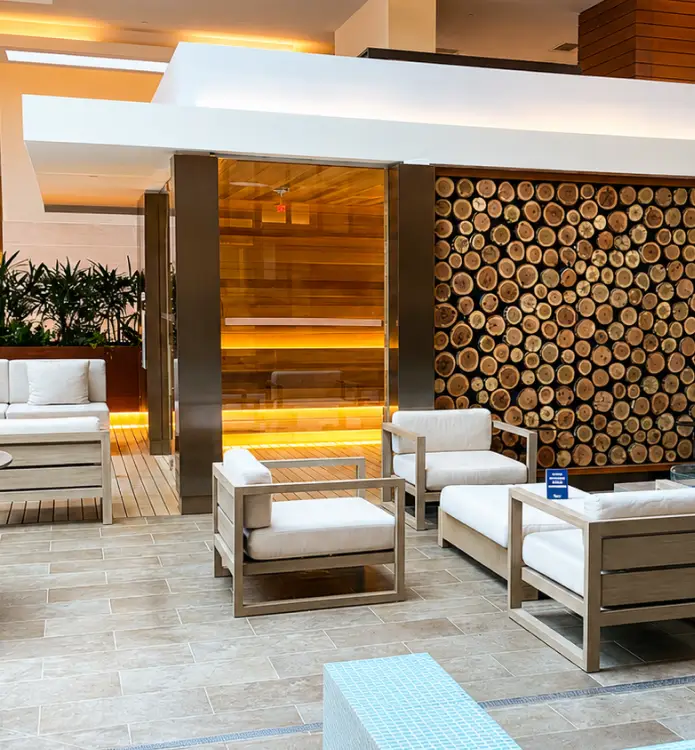
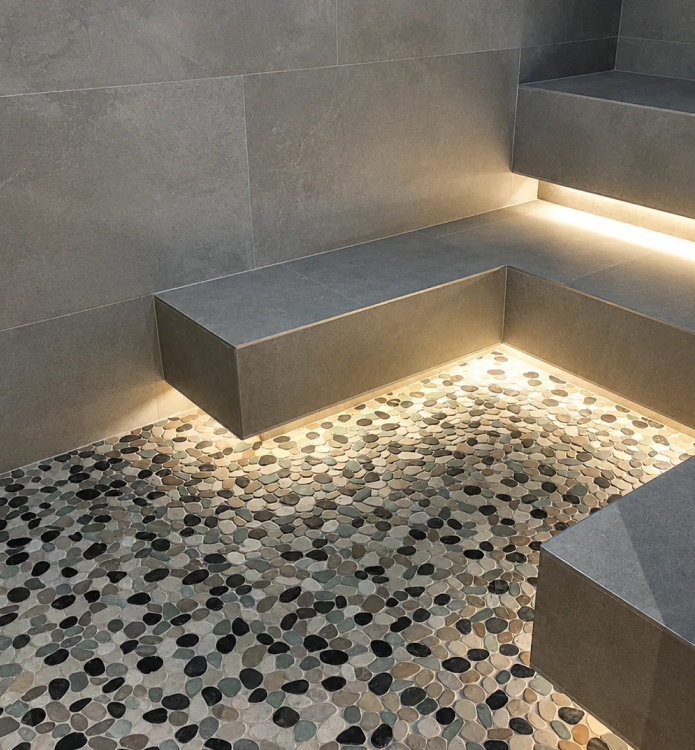
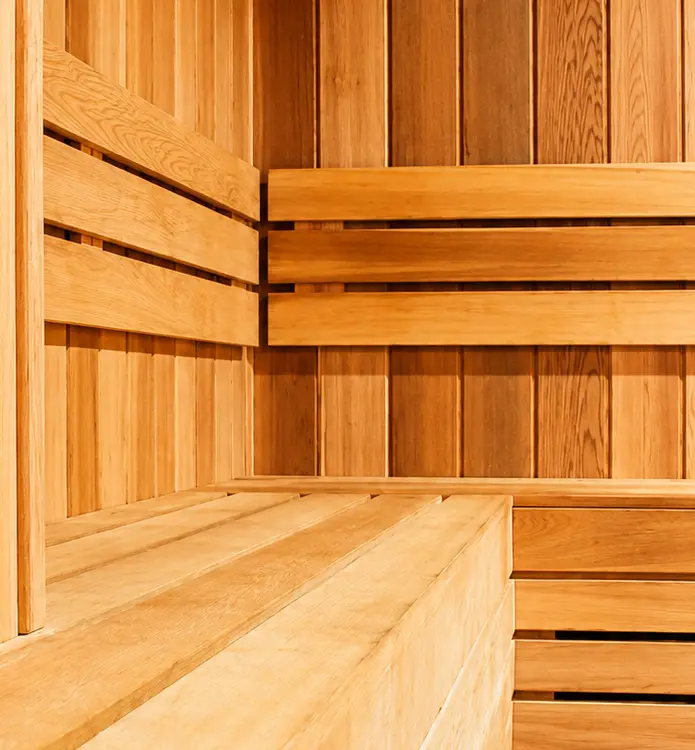
Our broader sauna portfolio includes residential, hospitality, fitness and luxury wellness projects. Browse examples to get ideas for materials, glass, benches, lighting and room design.
Our Custom Infrared Sauna Planning Process
A clear process helps prevent ordering the wrong cabin, heating package or electrical configuration.
Consultation
Share the location, dimensions, photos or plans, intended users, design goals and budget range.
System Selection
Compare custom built, kit, modular and prebuilt infrared options along with the applicable heating technology.
Specifications
Confirm dimensions, electrical requirements, controls, finishes, glass, accessories, delivery and trade responsibilities.
Order + Installation
Finalize the equipment package and installation scope only after the site and specifications are understood.
A Custom Sauna Purchase Has More Moving Parts Than a Product Page Shows
Infrared sauna shopping becomes easier when the room, equipment and installation are treated as one project.
- Compare custom, modular and prebuilt paths before spending
- Review specifications before equipment is ordered
- Plan electrical needs early
- Choose wood, glass, controls and lighting as a coordinated design
- Understand which work is included and which trades may be required
- Use a local showroom for product and material guidance
Bring These Items to Your Consultation
- Room width, depth and ceiling height
- Photos of all walls and the proposed location
- Doorway and delivery-path measurements
- Desired number of users
- Electrical panel information if available
- Inspiration photos or preferred design style
- Target project timing
Custom Far Infrared Sauna FAQs
Answers to the questions buyers commonly ask while comparing custom infrared saunas, kits, heaters and specifications.
What is a custom infrared sauna?
What is the difference between a custom built infrared sauna and a prebuilt infrared sauna?
Can I buy a custom infrared sauna kit?
What is a custom infrared module system?
How are custom infrared heaters selected?
What custom infrared sauna specifications should I know before requesting a quote?
Do FIR infrared saunas use lower air temperatures than traditional saunas?
Can a custom infrared sauna include glass walls, LED lighting or chromotherapy?
Can a custom infrared sauna be installed outdoors?
What electrical service does a custom infrared sauna need?
Can I combine infrared with a traditional sauna heater?
How do I start a custom infrared sauna project?
Plan the Room, Heating System and Specifications Before You Buy
Talk with Sauna & Steam Center about a custom infrared sauna, custom infrared sauna kit, modular infrared system, ready-made FIR sauna, or hybrid room. Share your measurements, photos, capacity, design preferences and project goals so we can help identify the right purchase path and installation scope.