
Luna outdoor sauna from the Dundalk LeisureCraft collection
Luna Outdoor Sauna: A Modern Outside Sauna for Florida Backyards
Searching for an outside sauna that feels more architectural than a standard barrel sauna? The Luna outdoor sauna combines rounded cedar walls, configurable windows, flexible bench layouts, three listed sizes, and optional porch or changing-room configurations. Sauna & Steam Center helps homeowners and project professionals compare the model, heater, foundation, electrical requirements, delivery access, Florida weather exposure, installation scope, and overall project cost before ordering.
Get the size, site, and installation path right before ordering
Request Pricing for the Luna Outside Sauna
Share your property location, available footprint, preferred Luna size, cedar style, window configuration, porch or changing-room interest, and whether you need product guidance, delivery, assembly, heater planning, electrical coordination, or complete installation.
- Property and space: Send the city, property type, outdoor location, finished measurements, photos, access route, nearby structures, and the available base or foundation area.
- Product configuration: Include the 8′ × 6′, 8′ × 7′, or 8′ × 8′ size, clear or knotty red cedar preference, window arrangement, porch or changing-room interest, and bench priorities.
- Heat and utilities: Tell us whether you prefer electric or wood-fired heat, where the electrical panel or approved chimney route is located, and which trades are already involved.
- Delivery and installation: Share gate widths, driveway conditions, stairs, landscaping, crane limitations, association rules, commercial requirements, schedule, and desired installation responsibility.

A distinctive outdoor room with a softer architectural profile
Why the Luna Is a Premium Outside Sauna
The Luna is a traditional cedar sauna with a modern curved profile designed for outdoor settings. LeisureCraft offers it in clear red cedar or knotty red cedar, with configurable wall and window choices, optional porch and changing-room arrangements, and several bench possibilities. Its roof uses a rubber membrane and a slight runoff slope to help move water away from the structure.
Choose the model for the way you will actually use it
Is the Luna the Right Outside Sauna for Your Property?
The Luna is especially appealing when design, cedar character, natural light, and flexible configuration matter as much as the heat experience. Compare the points below before deciding that this is the right outdoor sauna for your site.
You Want a Modern Cedar Sauna Outdoors
Choose the Luna when you prefer rounded architectural lines, a broad cedar exterior, configurable windows, and a backyard room that feels more substantial than a small portable unit.
Your Site Can Support an Eight-Foot-Wide Sauna
The published Luna choices are eight feet wide and six, seven, or eight feet long. The property must also accommodate the base, roof edge, access, utilities, service space, porch, and surrounding circulation.
You Need a Smaller Footprint or a Fully Custom Room
A barrel, compact outdoor model, glass-forward cube, or custom-built sauna may fit better when the site is narrow, the architecture requires a different shape, or the room must support exact commercial and accessibility requirements.
Three listed footprints
Choose the Right Luna Size for Your Backyard or Property
The Luna is published in 8′ × 6′, 8′ × 7′, and 8′ × 8′ footprints. Compare the available site, seating goals, porch or changing-room configuration, heater plan, and delivery route rather than choosing by dimensions alone.
8′W × 6′L — 244 × 182 cm
The shortest Luna footprint is a practical choice when the property can support the eight-foot width but benefits from a more compact room length.
8′W × 7′L — 244 × 214 cm
The middle Luna size adds one foot of room length, giving the project team more flexibility to evaluate benches, circulation, windows, and a porch or transition area.
8′W × 8′L — 244 × 244 cm
The largest published Luna footprint offers the most interior length and is well suited to buyers planning a more generous backyard or shared wellness setting.
| Published option | Imperial dimensions | Metric dimensions | Planning note |
|---|---|---|---|
| Luna size 1 | 8′W × 6′L | 244 × 182 cm | Shortest listed room length; confirm final bench arrangement and required site clearances. |
| Luna size 2 | 8′W × 7′L | 244 × 214 cm | Middle listed footprint; compare circulation, bench layout, porch, and surrounding outdoor use. |
| Luna size 3 | 8′W × 8′L | 244 × 244 cm | Largest listed footprint; coordinate the room with the complete backyard or commercial wellness plan. |
| Bench layouts | Customized layouts available | Final options should be confirmed for the selected size, heater, door, windows, and project requirements. | |
Six Luna views
Explore the Luna Outdoor Sauna Gallery
Study the Luna from several angles to compare its rounded cedar form, window placement, roof profile, porch possibilities, and relationship to pools, patios, gardens, guest houses, hotels, clubs, and wellness areas.

Compare the overall exterior proportions and how the room could become a focal point in your backyard or wellness area.
Review the relationship between the curved exterior, windows, doorway, and the space required around the structure.

Use this angle to discuss placement, landscaping, privacy, approach paths, utilities, and surrounding outdoor features.

Compare the room’s architectural character with your home, pool area, garden, guest house, or commercial wellness setting.

Discuss how the available size, optional porch, and customized bench layout could fit the way you plan to use the sauna.

Bring this image and your favorite details to the consultation so our team can help shape the final configuration and site plan.
Plan the Luna around the property and the people using it
Planning an Outside Sauna for Homes and Commercial Properties
A residential backyard, luxury development, hotel, gym, spa, club, or shared amenity can place very different demands on the same sauna. The Luna should be evaluated for the intended users, operating schedule, site, heater, maintenance, accessibility, approvals, and long-term service.
Create a Private Backyard Retreat
Coordinate the Luna with the house, pool, garden, patio, cold plunge, hot tub, outdoor shower, privacy, lighting, storage, and the path you will use before and after each session.
Integrate the Sauna Before the Site Is Finished
Resolve the footprint, foundation, drainage, electrical route, delivery path, porch, clearances, hardscape, landscaping, and responsible trades before the outdoor area is closed.
Confirm the Luna Fits the Intended Commercial Use
Request a project review for occupancy, operating hours, heater duty, controls, accessibility, cleaning, maintenance, permitting, inspection, and facility requirements before specifying the model.
Florida site preparation matters
What to Plan Before Installing an Outside Sauna in Florida
Florida buyers should evaluate the Luna as a complete outdoor project: cedar exposure, roof drainage, humidity, salt air, stable support, electrical or chimney requirements, delivery access, privacy, surrounding hardscape, maintenance, and local approvals.
Stable, Level, Well-Drained Support
The manufacturer calls for a solid base. Concrete, properly prepared pavers, compacted gravel, or a structurally verified deck may work when the finished surface is flat, stable, and drains away from the sauna.
Electric or Wood-Fired Heat
The Luna can be configured around electric or wood-burning heater packages. Confirm the exact heater, room size, clearances, certification, controls, electrical circuit, chimney, and local requirements before ordering.
Pallet, Gate, and Installation Access
Outdoor sauna buying includes freight and movement. Measure gates, driveways, turns, landscaping, overhead wires, crane limitations, staging space, and the route from delivery point to the final base.
Roof Runoff, Sun, Humidity, and Salt Air
Protect the cedar and equipment by managing irrigation, splash zones, debris, standing water, UV exposure, ventilation, drying, and coastal corrosion around controls and electrical components.
A Comfortable Backyard Wellness Flow
Plan a safe, private route between the house or facility and the sauna, plus nearby showers, cold plunges, pools, hot tubs, towel storage, lighting, seating, and cool-down areas.
Permits, Associations, and Commercial Requirements
Confirm setbacks, association rules, electrical or chimney permits, licensed-trade work, inspections, accessibility, fire-safety needs, and commercial operating requirements with the appropriate authorities.
A clear path from product interest to first use
From Quote to First Heat: Your Luna Sauna Project
A successful outdoor sauna purchase connects the exact Luna configuration with site preparation, heater selection, utilities, delivery, installation, start-up, maintenance, and future service.
Project Consultation
Review the property, available space, preferred Luna size, optional porch, bench layout, goals, access, budget priorities, and desired timing.
Product and Site Confirmation
Confirm the current specifications, quote, inclusions, heater, controls, foundation, drainage, electrical needs, delivery path, and responsible trades.
Site Preparation
Complete the approved base, utilities, access corrections, hardscape, landscape protection, permits, inspections, and other prerequisites.
Delivery and Installation
Coordinate delivery, staging, assembly or placement, heater and control work, final connections, testing, clean-up, and protection of the surrounding property.
Orientation and Support
Review operation, heat-up expectations, ventilation, stones, cleaning, drying, maintenance, controls, warranty information, and future service options.
Local support from the Hollywood showroom
Outside Sauna Sales and Installation Across South Florida
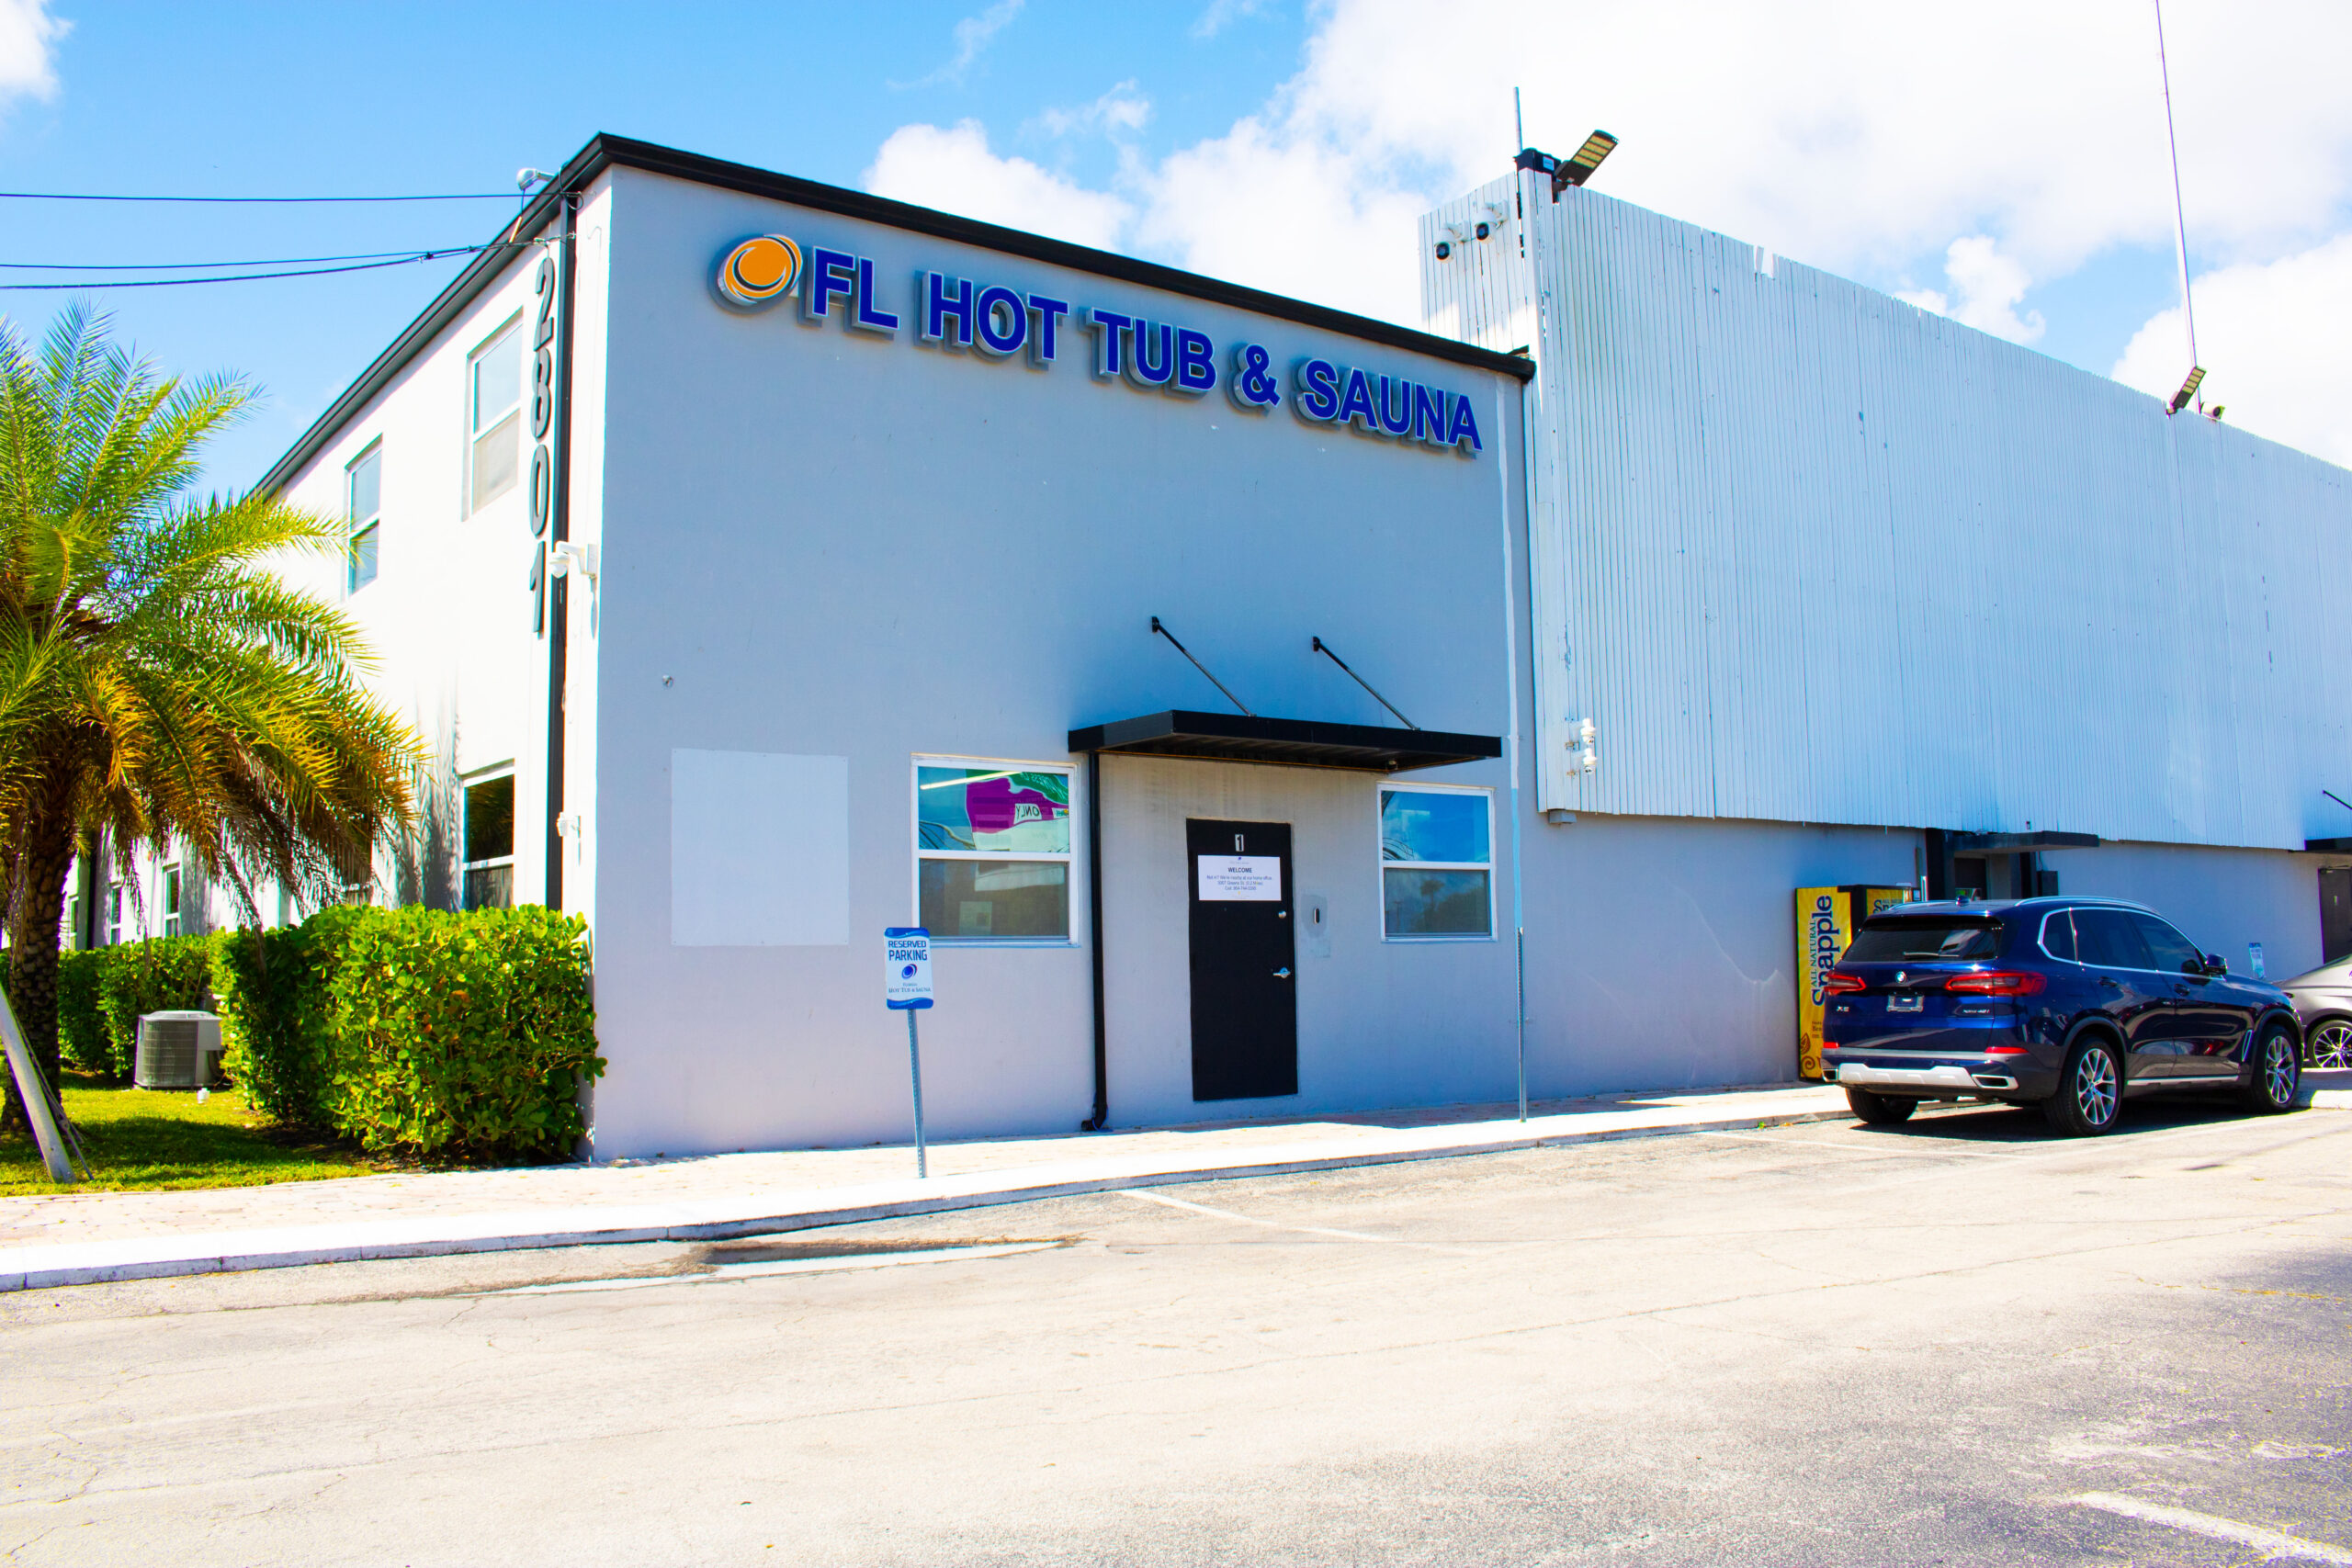
Sauna & Steam Center helps homeowners and project teams compare outdoor sauna products and installation options throughout Miami-Dade, Broward, Palm Beach, and nearby communities. Bring measurements, site photos, access information, and the Luna details you prefer to our Hollywood showroom.
Questions before requesting a Luna quote
Luna Outside Sauna FAQs
Get answers about outdoor construction, cedar choices, published sizes, windows, porch and changing-room options, heater choices, foundations, electrical work, assembly, pricing, financing, commercial use, and Florida installation.
Is the Luna designed for outdoor use?
Yes. LeisureCraft presents the Luna as an outdoor cedar sauna for backyards, cottages, and cabin settings. Its roof includes a membrane and slight runoff slope, while long-term performance still depends on proper support, drainage, installation, maintenance, and weather exposure.
What cedar choices are available for the Luna outdoor sauna?
The manufacturer lists clear red cedar and knotty red cedar. Clear cedar provides a smoother and more uniform appearance, while knotty cedar has a more natural and rustic grain. Confirm current availability, grade, finish expectations, and pricing in the written quote.
What sizes are available for the Luna?
The published Luna footprints are 8′W × 6′L, 8′W × 7′L, and 8′W × 8′L. The final site must also accommodate the base, roof, maintenance area, utilities, delivery route, porch or changing room, and safe circulation around the structure.
Can I choose the Luna window layout?
LeisureCraft lists several front and rear wall configurations, including no-window, single-window, and two-window options, with bronze and mirrorpane choices on certain walls. The final package should identify the exact glazing, wall arrangement, privacy level, and price.
Can the Luna include a porch or changing room?
Yes. The manufacturer describes porch and changing-room configurations for the Luna. These options affect the total footprint, delivery, roof relationship, access, user flow, foundation, and installed cost, so they should be included in the site plan from the beginning.
Can the Luna use an electric or wood-burning sauna heater?
Manufacturer documentation includes electric-heater and wood-stove installation paths for Luna configurations. The correct choice depends on the exact room, heater model, clearances, electrical service or chimney, certifications, property rules, permits, and local code requirements.
What foundation does an outside sauna need?
The base should be flat, stable, properly supported, and well drained. Depending on the site and current product requirements, suitable options may include concrete, prepared pavers, compacted gravel, or a structurally verified deck. Confirm the final base before construction begins.
Does an electric sauna heater require professional wiring?
An electric sauna heater should be connected according to the heater manufacturer’s instructions and applicable code by a qualified licensed electrician. Confirm voltage, amperage, breaker, disconnect, wiring route, controls, clearances, and inspection requirements before installation.
How is the Luna delivered and assembled?
The Luna is supplied as a prefabricated sauna package that requires organized assembly on a completed base. Delivery planning should account for pallet dimensions, unloading, gates, driveway access, landscaping, staging, weather, tools, labor, heater work, and movement to the final location.
How do I get Luna pricing, financing, and Florida installation help?
Send the property location, preferred size, cedar choice, window arrangement, porch or changing-room interest, heater preference, site photos, access conditions, project schedule, and desired installation scope. Sauna & Steam Center can prepare current product and installation guidance and explain available financing options.
Ready to bring the Luna into your outdoor space?
Bring a Luna Outside Sauna to Your Florida Property
Send the site photos, measurements, preferred Luna size, cedar choice, window layout, porch or changing-room interest, heater preference, access information, and installation needs. Our team will help you compare the current product configuration, complete project cost, site requirements, financing, delivery, and next steps.