
Sauna Bench Dimensions and Layout Guide
Technical disclosure:
Sauna bench dimensions are not universal. Bench height, depth, length and layout should be coordinated with the finished ceiling height, heater location, heater safety clearances, ventilation, door placement, number of users and manufacturer requirements. The dimensions below are planning ranges rather than building-code specifications for every sauna.
A well-designed sauna bench determines where you sit within the sauna’s heat zone, how comfortably you can relax, whether you can lie down and how efficiently the room uses its available space. Upper bench height should usually be planned from the ceiling downward, while bench depth depends on whether the bench is intended for upright sitting, feet-up lounging or reclining. The best sauna bench layout also keeps heater clearances, steps, ventilation and circulation space in mind.
Quick answer: What are good sauna bench dimensions?
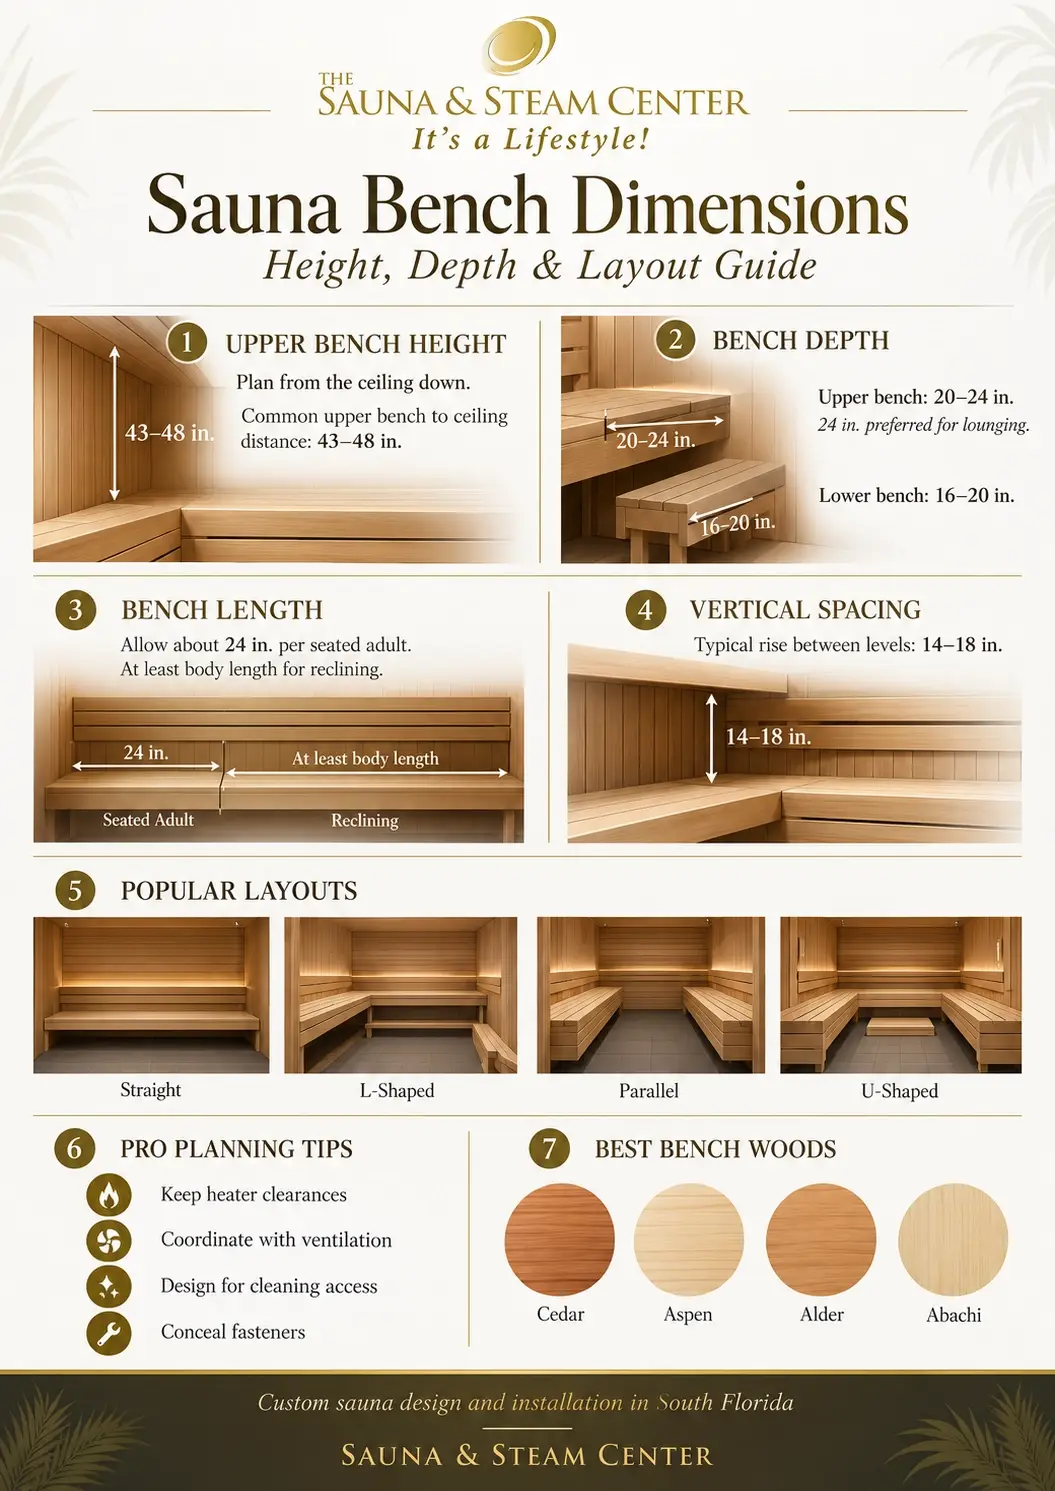
For many traditional home saunas, an upper bench approximately 20 to 24 inches deep is a practical starting range, with about 24 inches preferred when users want more room to lounge or lie down. Lower benches are often approximately 16 to 20 inches deep. Allow roughly 24 inches of bench length per seated adult. Instead of choosing upper-bench height from the floor alone, plan approximately 43 to 48 inches between the upper bench and finished ceiling, then coordinate that height with the heater, steps and room design.
Most important bench-design principle:
Design from the ceiling downward, not only from the floor upward. If the upper bench is too low, the bathers sit below the hottest part of the sauna while valuable heat collects above their heads.
Sauna Bench Dimensions: Quick Reference
| Bench Measurement | Common Planning Range | Best Used For |
|---|---|---|
| Upper bench depth | 20-24 in. approximately | Primary sauna seating |
| Upper bench depth for lounging | About 24 in. or more | Feet-up sitting and reclining |
| Lower bench depth | 16-20 in. approximately | Lower seating, footrest and access |
| Bench length per person | About 24 in. | Comfortable seated capacity planning |
| Upper bench to ceiling | About 43-48 in. is a common manufacturer range | Keeping bathers in the useful heat zone |
| Vertical change between levels | Often about 14-18 in. | Comfortable tier progression |
| Bench length for lying down | At least as long as the intended user | Full-body reclining |
| Step height | Manufacturer and accessibility dependent | Safe movement between bench levels |
Remember:
These are design ranges, not universal requirements. The heater manual, finished ceiling height and actual users should determine the final dimensions.
Key Takeaways
- The upper bench is the most important seating surface in a traditional sauna.
- Plan upper-bench height relative to the finished ceiling rather than using floor height alone.
- Approximately 43 to 48 inches between the upper bench and ceiling is a useful residential starting range.
- Upper benches commonly range from approximately 20 to 24 inches deep.
- A 24-inch-deep upper bench provides more space for lounging and reclining.
- Lower benches are commonly narrower than the primary upper bench.
- Plan approximately 24 inches of usable bench length per seated adult.
- A reclining bench should be at least as long as the person who will use it.
- Heater safety clearances can determine how much bench area is actually available.
- Bench layout should be coordinated with the sauna door and ventilation before construction begins.
- L-shaped benches can improve capacity but require more room than a simple straight bench.
- Commercial sauna benches require additional consideration for accessibility, traffic, cleaning and structural loading.
Why Sauna Bench Dimensions Matter
Sauna benches are not ordinary seats.
Their position determines where your body sits within the room’s natural temperature gradient.
Hot air rises, which means the temperature near the ceiling is normally substantially warmer than the temperature near the floor.
If the primary bench is too low, bathers can end up sitting in a noticeably cooler part of the room while significant heat remains unused overhead.
Bench Dimensions Affect:
- How hot the sauna feels
- Sitting comfort
- Ability to put your feet up
- Ability to lie down
- Number of users
- Heater clearances
- Room circulation
- Ventilation
- Cleaning access
- Overall visual proportions
For a completely new room, bench design should be coordinated during
custom sauna design
rather than after the heater, door and walls have already been finalized.
Sauna Bench Height: How High Should a Sauna Bench Be?
There is no single correct sauna bench height measured from the floor.
A better method is to determine:
- The finished sauna ceiling height.
- The desired distance between the upper bench and ceiling.
- The heater height and stone level.
- The step or lower-bench arrangement required to reach the upper bench.
Why Floor Height Alone Can Be Misleading
Suppose one sauna has an 84-inch ceiling and another has a 96-inch ceiling.
Installing both upper benches at exactly 36 inches above the floor creates very different experiences.
The taller room leaves substantially more unused hot air above the bather.
Better rule:
Start with the desired bench-to-ceiling distance and work downward. Then make sure the resulting height works with the heater, lower bench, steps and safety clearances.
How Much Space Should Be Between the Upper Sauna Bench and Ceiling?
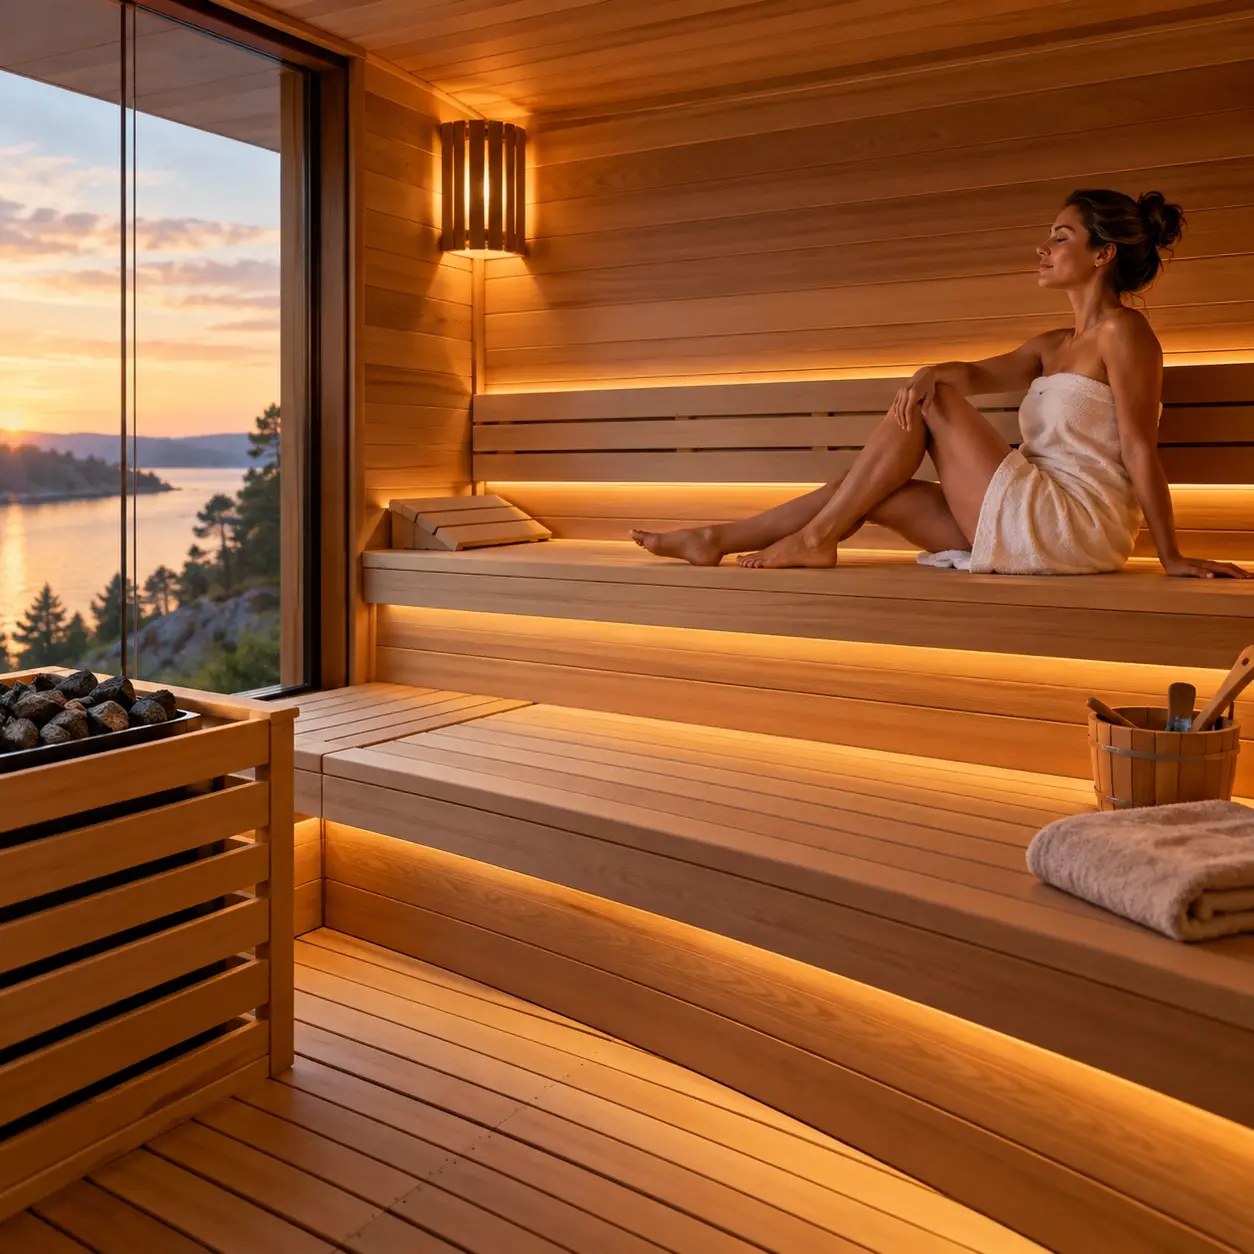
Major sauna manufacturers commonly recommend roughly 43 to 48 inches between the upper bench and the ceiling.
Harvia recommends approximately 1100 to 1200 mm, while HUUM publishes approximately 1100 to 1300 mm depending on the sauna design.
Example With an 84-Inch Ceiling
| Bench-to-Ceiling Clearance | Approximate Upper Bench Height |
|---|---|
| 43 in. | 41 in. above floor |
| 44 in. | 40 in. above floor |
| 45 in. | 39 in. above floor |
| 46 in. | 38 in. above floor |
| 47 in. | 37 in. above floor |
| 48 in. | 36 in. above floor |
This table demonstrates the relationship, not a universal prescription.
The final bench height should still be checked against heater and manufacturer requirements.
Sauna Bench Depth: How Deep Should a Sauna Bench Be?
Bench depth controls how much of your body the seating surface supports.
20-Inch Upper Bench
A 20-inch upper bench can provide practical upright seating and is used in many traditional sauna designs.
24-Inch Upper Bench
A bench near 24 inches deep gives the user more room to:
- Sit farther back
- Turn sideways
- Put feet on the bench
- Recline more comfortably
- Lie down with better shoulder support
What Manufacturers Recommend
Harvia recommends at least approximately 500 mm, or about 20 inches, for an upper sauna bench.
For users who want to lie down or sit with their feet on the bench, Harvia recommends approximately 600 mm, or about 24 inches, or more.
Practical recommendation:
If room space allows it, a roughly 24-inch upper bench provides considerably more flexibility than a narrow sitting-only bench.
How Long Should a Sauna Bench Be?
Bench length determines both seating capacity and whether a user can lie down.
Seated Capacity
A useful planning guideline is approximately 24 inches of usable bench length per adult.
Finnleo similarly recommends approximately 2 feet of bench per person when planning custom sauna dimensions.
| Usable Bench Length | Approximate Seated Capacity |
|---|---|
| 48 in. | About 2 adults |
| 72 in. | About 3 adults |
| 96 in. | About 4 adults |
| 120 in. | About 5 adults |
Usable length matters more than wall length.
The heater, guard, door, glass and corner transitions can reduce how much of the bench is actually available for seating.
Lower Sauna Bench Dimensions
The lower bench serves several possible functions:
- Secondary seating
- Footrest for the upper bench
- Step for reaching the upper bench
- Transition between the floor and hotter seating level
Lower Bench Depth
Many traditional sauna designs use a lower bench around 16 inches deep.
If the lower bench will be used regularly for full seating rather than mostly as a footrest or step, additional depth may improve comfort.
SaunaFin Example
SaunaFin’s current residential and commercial specifications use:
- 20-inch upper bench depth
- 16-inch lower bench depth
- 18-inch vertical risers
Design insight:
The lower bench does not automatically need to be as deep as the upper bench. In smaller saunas, preserving aisle and heater clearance may be more valuable.
Two-Tier vs. Three-Tier Sauna Benches
Two-Tier Sauna Bench
A two-tier layout is common in residential saunas.
It typically includes:
- A primary upper bench
- A lower bench or foot platform
SaunaFin’s specifications, for example, use two tiers in rooms approximately seven feet high or lower.
Three-Tier Sauna Bench
A taller sauna may use a third step or seating level to provide easier access to a higher upper bench.
SaunaFin provides three-tier configurations for certain eight-foot-high sauna designs.
Why Add Another Tier?
The purpose is not simply to create more seats.
Another tier can help users reach the upper heat zone without requiring one unusually large step.
Sauna Bench Layouts: Straight, L-Shaped, Parallel and U-Shaped
Straight Bench Layout
A straight bench along one wall is usually the simplest solution.
It works particularly well for:
- Compact home saunas
- Narrow rooms
- One or two main users
- Projects where heater clearance limits the opposite wall
L-Shaped Sauna Bench
An L-shaped layout extends the seating onto an adjacent wall.
Advantages include:
- More seating
- Better social orientation
- Opportunity for one longer reclining bench
- Efficient use of a corner
Parallel Benches
Parallel benches face each other and can work well in wider rooms.
This format creates a social layout but requires enough center aisle space and careful heater placement.
U-Shaped Sauna Bench
A U-shaped design can maximize seating around several walls.
It is generally more appropriate for larger residential and commercial rooms because the heater, door and circulation path still require substantial floor area.
Sauna Bench Layouts by Sauna Dimensions
Room dimensions do not automatically determine one correct bench plan, but some layouts work more naturally at certain sizes.
| Approximate Sauna Size | Layout to Consider | Planning Priority |
|---|---|---|
| 4 × 4 ft. | Straight bench | Preserve heater clearance and entry space |
| 4 × 6 ft. | Long straight upper bench | Use the long wall for usable seating length |
| 5 × 6 ft. | Straight or compact L | Balance extra seating against aisle width |
| 5 × 7 ft. | Straight or L-shaped | Good opportunity for lounging length |
| 6 × 6 ft. | L-shaped | Good residential social layout |
| 6 × 8 ft. | L-shaped or parallel | More flexibility for reclining and multiple users |
| 8 × 8 ft. | L, parallel or U-shaped | Coordinate seating capacity with heater location and circulation |
| 8 × 12 ft. and larger | Custom multi-level layout | Commercial-style circulation, accessibility and heater planning |
These are layout concepts, not construction drawings.
Door position, glass walls, heater size, ceiling height and required safety clearances can completely change the best bench arrangement.
Finnleo publishes custom sauna examples ranging from compact rooms such as approximately 4 × 6 feet through much larger custom configurations, demonstrating why bench design should respond to the actual room rather than one fixed template.
How Big Should a Sauna Bench Be for Lying Down?
If reclining is important, both depth and length matter.
Depth
Approximately 24 inches provides considerably more shoulder and upper-body support than a narrow sitting bench.
Length
The bench should be at least as long as the intended user.
For example:
| User Height | Minimum Practical Bench Length |
|---|---|
| 5 ft. 6 in. | At least 66 in. |
| 5 ft. 10 in. | At least 70 in. |
| 6 ft. | At least 72 in. |
| 6 ft. 4 in. | At least 76 in. |
If lying down is one of your main goals:
Design the longest uninterrupted wall around the reclining bench first. It can be difficult to create a comfortable full-length bench after the heater and door have already consumed the best wall space.
Sauna Bench Placement Around the Heater
The heater is one of the largest constraints on a sauna bench plan.
Every heater has required safety clearances to combustible materials.
Those clearances can affect:
- Bench length
- Bench depth
- Guard placement
- Lower bench configuration
- Walkway width
- Door location
Embedded Heaters
Some heater systems can be partially integrated into the bench structure using manufacturer-approved collars or protective assemblies.
An embedded heater should never be improvised.
Always use the heater manufacturer’s required clearances.
Do not reduce heater-to-bench spacing simply to gain several extra inches of seating.
Before finalizing your benches, review our
Sauna Heater Guide
.
How Sauna Benches Affect Ventilation and Airflow
Bench construction can influence how air moves through the sauna.
Open space beneath the benches can improve access for cleaning and allow air movement around the seating structure.
Do Not Block the Exhaust
Many mechanically ventilated traditional saunas place the exhaust low in the room, sometimes beneath or near the bench area.
Bench framing should not unintentionally block the intended airflow path.
Bench Height and Air Stratification
Because hot air naturally collects near the ceiling, placing the upper bench too low can exaggerate the temperature difference between the user’s head, torso and feet.
For intake, exhaust and fan planning, read our complete
Sauna Ventilation Guide
.
Best Wood for Sauna Benches
Sauna bench material should remain comfortable against bare skin while tolerating repeated heat and humidity.
Common Bench Woods Include:
- Western red cedar
- Clear cedar
- Aspen
- Abachi
- Alder
- Heat-treated aspen
- Other manufacturer-approved sauna woods
Why Bench Wood Matters
The seating surface should be:
- Smooth
- Comfortable against skin
- Free from exposed hot metal fasteners
- Properly dried
- Suitable for repeated sauna conditions
Avoid exposed hardware on the sitting surface.
Fasteners are commonly installed from underneath or otherwise concealed so users do not contact hot screw or nail heads.
Sauna Bench Construction Basics
Bench construction needs to support repeated use while remaining accessible for cleaning and maintenance.
Structural Support
Bench supports should connect to adequate wall blocking, framing or a properly designed floor-supported structure.
Hidden Fasteners
Sauna benches are commonly fastened from below so metal hardware is not exposed on the seating surface.
Open Construction
Open risers and removable lower benches can make it easier to:
- Clean beneath the bench
- Inspect the floor
- Improve airflow
- Service nearby components
Bench Board Spacing
Small gaps between bench boards allow drainage, drying and air movement.
Structural warning:
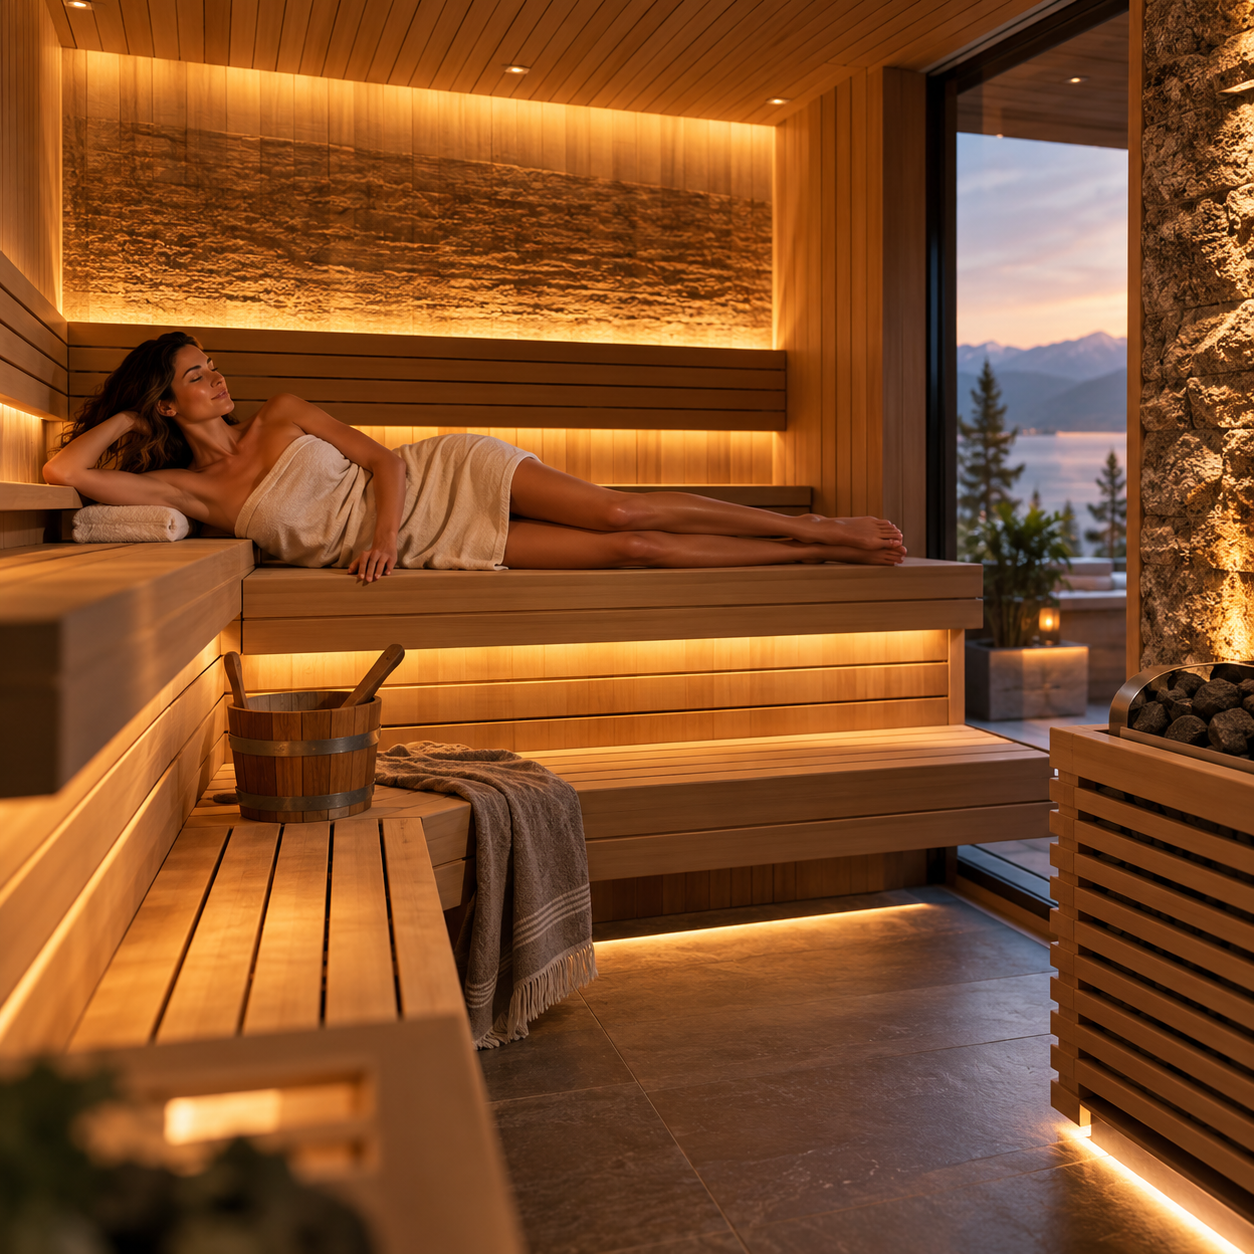
Bench load capacity depends on framing, lumber dimensions, spans, fasteners and wall construction. Long benches and commercial installations may require additional supports or engineering rather than simply extending a residential bench design.
Sauna Bench Plans: What Should Be on the Drawing?
A useful sauna bench plan should show more than the bench itself.
| Plan Item | What to Show |
|---|---|
| Room dimensions | Finished interior width, depth and ceiling height |
| Upper bench | Height, depth and usable length |
| Lower bench | Height, depth and relationship to upper bench |
| Steps | Rise, depth and clear walking path |
| Heater | Exact model, location and safety clearances |
| Door | Location and outward swing |
| Ventilation | Intake, exhaust and drying vent locations |
| Glass | Door, windows and glass walls |
| Lighting | Under-bench, backrest or ceiling fixtures |
| Structural blocking | Bench-support locations behind wall paneling |
Planning tip:
Finalize the bench plan before wall paneling is installed so the proper structural blocking, electrical rough-in and lighting can be placed behind the finished sauna interior.
Commercial Sauna Bench Dimensions
Commercial sauna benches use the same basic heat and comfort principles as residential benches, but additional factors become important.
Commercial Planning Should Consider:
- Expected occupancy
- Heavy daily use
- Structural loading
- Cleaning access
- Accessibility requirements
- Ingress and egress
- Heater guarding
- Replacement of damaged bench boards
- Ventilation
- Slip-resistant access
- Local building requirements
Capacity labels require more than bench length.
Commercial occupancy and accessibility should be reviewed with the project’s design professionals and applicable local requirements rather than calculated only by dividing bench length by 24 inches.
Common Sauna Bench Design Mistakes
1. Putting the Upper Bench Too Low
This leaves the user’s body below the best heat zone while hot air accumulates overhead.
2. Making the Upper Bench Too Shallow
A narrow bench may technically seat a person but can become uncomfortable during longer sauna sessions.
3. Ignoring Reclining Length
A beautiful six-person layout may still have nowhere for one person to lie down comfortably.
4. Designing the Bench Before Selecting the Heater
Heater clearances can force major changes to the bench after construction has begun.
5. Forgetting Structural Blocking
Wall-mounted floating benches require appropriate support behind the finished sauna paneling.
6. Blocking Sauna Ventilation
Solid bench skirts or framing can interfere with a low exhaust vent or intended airflow path.
7. Making Every Bench the Same Depth
The primary upper bench often benefits from more depth than a lower footrest or access bench.
8. Ignoring Cleaning Access
A bench can look impressive while making the floor beneath it almost impossible to maintain.
9. Using Exposed Metal Fasteners
Exposed metal can become uncomfortable against bare skin in a hot sauna.
10. Designing Around a Generic Online Plan
A generic bench drawing does not know your heater, ceiling height, door, glass, ventilation or users.
Sauna Bench Planning Checklist
| Decision | What to Confirm |
|---|---|
| Room size | Finished inside dimensions, not framing dimensions |
| Ceiling height | Finished sauna ceiling elevation |
| Upper bench height | Bench-to-ceiling relationship |
| Upper bench depth | Upright sitting vs. lounging or reclining |
| Lower bench | Seat, footrest, step or combination |
| Bench length | Number of users and lying-down requirements |
| Heater | Model and required safety clearances |
| Door | Position, outward swing and circulation |
| Ventilation | Make sure framing does not obstruct vents |
| Wood | Sauna-appropriate seating material |
| Fasteners | Concealed from exposed sitting surfaces |
| Cleaning | Floor remains accessible |
| Lighting | Coordinate under-bench and backrest lighting early |
| Wall blocking | Install structural support before closing walls |
Do Not Design the Benches After the Room Is Built
Plan Your Sauna Benches With the Entire Room
Sauna & Steam Center helps homeowners, builders, designers, hotels, gyms and wellness properties coordinate sauna dimensions, bench layout, heater placement, ventilation, glass, lighting, controls and installation as one complete design.
Frequently Asked Questions About Sauna Bench Dimensions
How high should a sauna bench be?
There is no universal floor height. A better approach is to position the upper bench relative to the finished ceiling. Manufacturer guidance commonly places the upper bench approximately 43 to 48 inches below the ceiling, then adjusts the lower levels accordingly.
How deep should a sauna bench be?
Upper benches commonly fall around 20 to 24 inches deep. Approximately 20 inches can work for upright sitting, while roughly 24 inches provides more room for lounging, feet-up seating and reclining.
How deep should the lower sauna bench be?
A lower bench is commonly around 16 to 20 inches deep depending on whether it functions mainly as a footrest and step or as a regular seating surface.
How much space should be between a sauna bench and ceiling?
A common manufacturer planning range is approximately 43 to 48 inches between the primary upper bench and finished ceiling. Some sauna systems permit slightly more depending on room and user height.
How much sauna bench space does one person need?
Approximately 24 inches of usable bench length per seated adult is a useful planning guideline. Actual comfort depends on body size and desired personal space.
How long should a sauna bench be for lying down?
The bench should be at least as long as the intended user’s body. A six-foot user therefore needs approximately 72 inches of clear usable bench length.
What is the best sauna bench depth for lying down?
A bench around 24 inches deep provides substantially better support for reclining than a narrow sitting-only bench. Some users and custom designs may prefer even greater depth.
Should the upper sauna bench be above the heater stones?
Bench and heater heights should be considered together so bathers sit within the desired heat zone while all heater safety clearances are maintained. Follow the heater manufacturer’s installation requirements when finalizing the relationship.
What is the standard sauna bench height?
There is no single standard height that works for every ceiling. Upper-bench positioning should usually be calculated from the ceiling downward rather than copied from another sauna’s floor measurement.
How far apart should sauna bench levels be?
Many sauna designs use approximately 14 to 18 inches of vertical change between seating or step levels. The exact spacing should provide comfortable access while maintaining the desired upper-bench position.
Is an L-shaped sauna bench better?
An L-shaped bench can provide more seating and a more social arrangement, but it requires additional room and can reduce heater or walking space in compact saunas.
What is the best sauna bench layout for a small sauna?
A straight bench along the longest usable wall is often the most efficient layout in a compact sauna because it preserves circulation and heater clearance.
Can a sauna bench be attached directly to the wall?
Yes, when the wall contains adequate structural blocking or framing to support the bench and expected load. The bench should not be attached only to thin interior paneling.
Should sauna benches have gaps between the boards?
Yes. Small gaps between bench boards support drainage, drying and airflow. The exact spacing depends on the bench system and lumber used.
Should sauna bench screws be visible?
Exposed metal fasteners on seating surfaces should generally be avoided. Sauna benches are commonly fastened from underneath or constructed so users do not contact hot metal hardware.
What wood should I use for a sauna bench?
Common sauna bench materials include cedar, aspen, alder, abachi and heat-treated aspen. The material should be smooth, comfortable against bare skin and appropriate for repeated sauna heat and humidity.
Can I use sauna bench plans from the internet?
Generic plans can help explain construction concepts, but final dimensions should be adapted to your finished room, ceiling height, heater clearances, ventilation, door and intended users.
Should I design sauna benches before choosing the heater?
No. Heater and bench planning should happen together because the heater’s safety clearances can determine how much bench space is available.
Can Sauna & Steam Center design custom sauna benches?
Yes. Custom sauna design can coordinate bench size and layout with the room dimensions, heater, ventilation, glass, lighting, controls and installation requirements.
Conclusion: Design Sauna Benches Around Comfort, Heat and Space
The right sauna bench is not defined by one universal height or depth.
A successful layout starts with the room’s finished dimensions and ceiling height, then coordinates the upper bench, lower levels, heater, door, ventilation and circulation.
For many residential traditional saunas, an upper bench approximately 20 to 24 inches deep provides a practical starting point, with about 24 inches giving considerably more flexibility for lounging.
Approximately 24 inches of usable bench length per person is also a useful capacity guideline.
Most importantly, position the upper bench based on its relationship to the ceiling rather than blindly copying a floor measurement from another sauna.
Bottom line:
Start at the ceiling, design the upper bench first, preserve heater clearances, provide comfortable access from the lower levels and choose a layout that matches how people will actually use the sauna.
Planning a custom sauna? Continue with our
Custom Sauna Builder
,
Custom Sauna Design
and
Sauna Installation in South Florida
pages.
Technical References
Harvia
Choosing Sauna Benches: Frequently Asked Questions.
Manufacturer guidance covering upper-bench depth, seating width, bench-to-ceiling distance, steps and custom sauna bench design.
HUUM
Planning a Sauna Bench: Practical Tips and Ideas.
Guidance covering bench heights, top-bench-to-ceiling clearance, depth, seating space and straight, L-shaped and parallel layouts.
SaunaFin
Commercial & Residential Sauna Specifications.
Technical specifications covering two-tier and three-tier sauna bench arrangements, upper and lower bench depths and vertical risers.
Finnleo
Custom Built Traditional Indoor Saunas.
Manufacturer planning examples showing custom room sizes, bench configurations and the recommendation to allow approximately two feet of bench per person.