
Garage Sauna Guide: How to Turn Part of Your Garage Into a Private Sauna
Editorial disclosure: Sauna & Steam Center sells, designs, installs, and services sauna systems. Garage-sauna recommendations in this guide reflect manufacturer documentation, South Florida permitting guidance, and our installation experience. Exact electrical, ventilation, clearances, permit requirements, and construction details depend on the selected sauna, heater, property, and municipality.
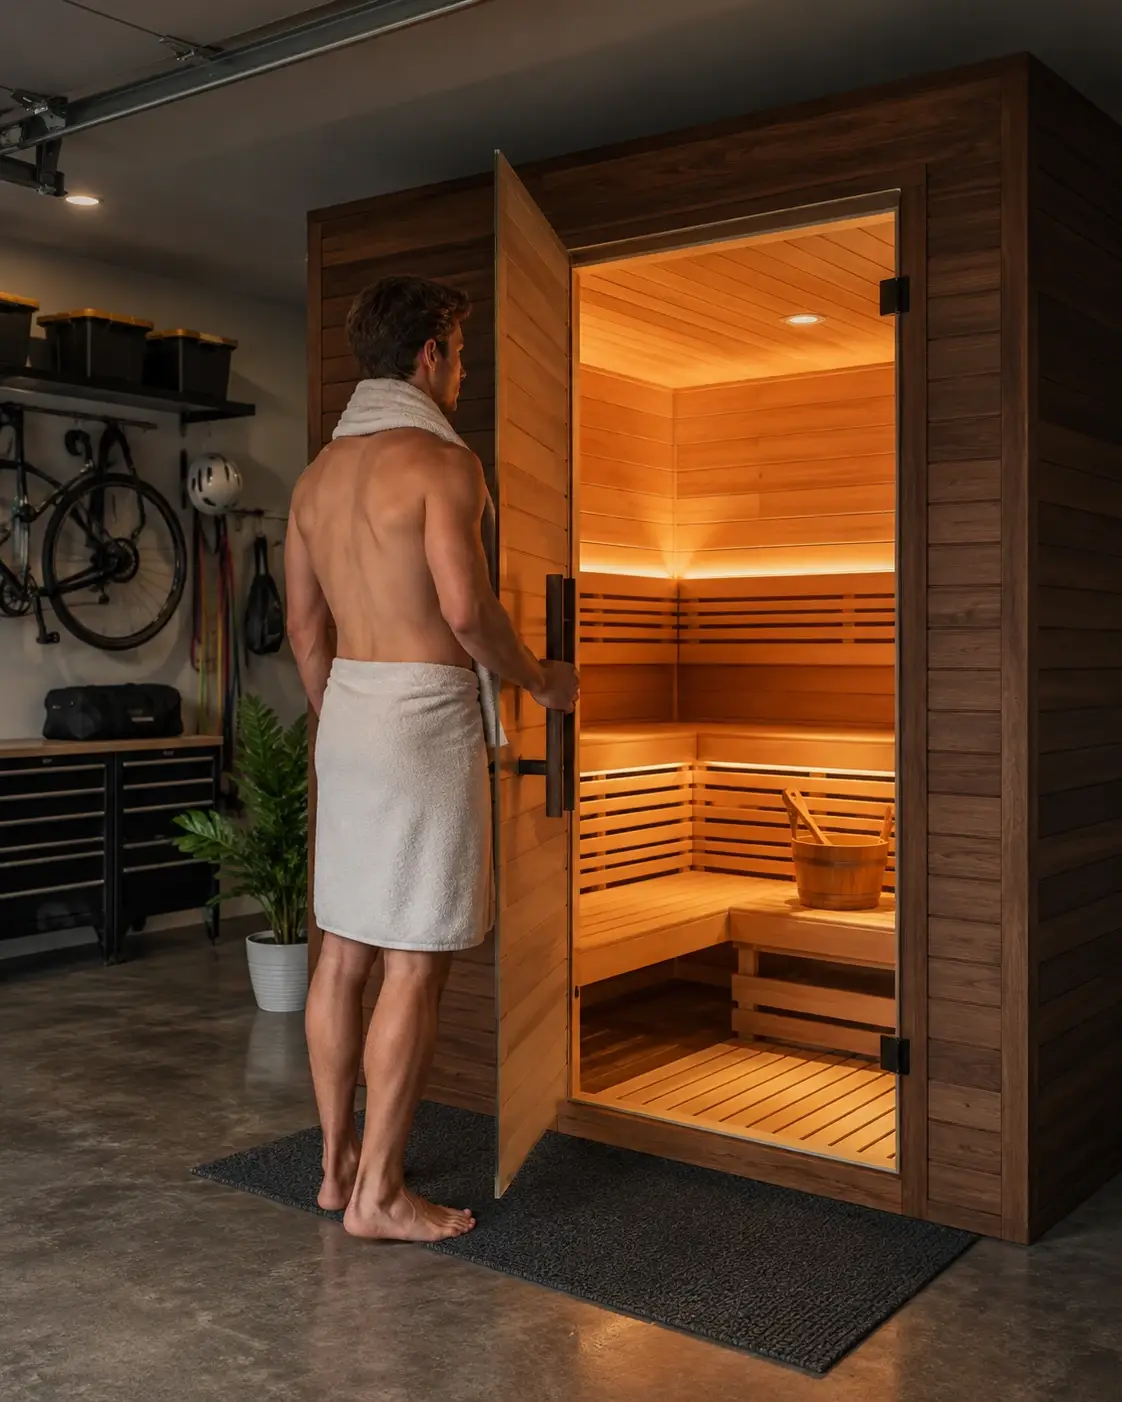
Garage sauna projects are popular for a simple reason: a garage can give you enough square footage for a real home sauna without sacrificing a bedroom, bathroom, or living area. But a successful garage sauna is not just a wooden cabin placed beside the car. Before you buy, you need to answer a few practical questions about floor space, heat type, electrical capacity, ventilation, insulation, vehicle and storage separation, delivery access, moisture, permits, and how you want the garage to function after the sauna is installed. Get those decisions right first and a garage can become one of the most convenient places in the home for a private sauna.
Is a Garage a Good Place for a Sauna?
For many homes, yes. A garage already gives you an enclosed structure, a roof, a hard floor, and often a relatively direct path to the electrical panel. Those advantages can make garage placement simpler than giving up finished interior living space or building an entirely new outdoor structure.
Finnleo specifically lists the garage among the structures where a custom sauna can be integrated, alongside bathrooms, basements, gyms, sheds, cabins, and other available spaces.1
Still, “the garage has space” is only the first test. A good garage-sauna location also needs to work after the sauna arrives.
| A Garage Is a Strong Candidate When… | Think Twice When… |
|---|---|
| You have an unused corner or bay that does not interfere with parking or storage. | The only available location blocks vehicle access, the electrical panel, mechanical equipment, or a required exit path. |
| The floor is level and suitable for the sauna system. | The slab has major slope, water intrusion, cracking, or drainage problems that need correction first. |
| Electrical service can be provided without an impractical run or panel upgrade. | You are choosing the sauna before knowing whether the electrical system can support it. |
| Fresh-air and exhaust ventilation can be planned correctly. | You are assuming the garage itself provides enough airflow for the sauna room. |
| The sauna can remain separated from gasoline, solvents, paint, vehicle exhaust, and combustible storage. | The garage is routinely used as a workshop or storage area for fuels and chemicals immediately beside the proposed sauna. |
That solves the first question. The next one is more important: are you placing a finished sauna inside the garage, or turning part of the garage itself into the sauna?
The First Decision: Sauna in the Garage or Garage Converted Around the Sauna?
These are two very different projects, even though both may be described as a garage sauna.
Option 1: Prefabricated Sauna Inside the Garage
A prefab or panel-built sauna arrives as a purpose-designed room that is assembled on a prepared indoor surface. For many homeowners, this is the lowest-friction path because the sauna enclosure, benches, door, and major design details have already been engineered as a system.
Choose this when: you want a predictable footprint, faster installation, less construction, and the ability to dedicate only part of the garage.
Option 2: Custom Sauna Built Into the Garage
A custom sauna uses the available garage structure as part of a larger construction project. Framing, insulation, interior sauna materials, glass, benches, heater location, controls, lighting, and ventilation are planned around the exact room.
Finnleo’s custom-sauna guidance notes that wall insulation, ceiling insulation, bench geometry, ceiling height, heater location, and ventilation all need to be coordinated as part of the room design.2
Choose this when: you have an awkward corner, want a larger sauna, are creating a complete garage wellness room, or want the finished project to feel architectural rather than freestanding.
Option 3: Sauna Kit or Pre-Cut Interior Package
A kit sits between the two. You still need a properly prepared room and competent construction, but the sauna-specific interior package reduces some material-selection and fabrication work. If you are considering this route, our guide to building a sauna at home explains the difference between DIY construction, kits, and professional installation without duplicating the garage-specific decisions covered here.

Traditional vs. Infrared Garage Sauna: Which Is Better?
Traditional is usually the better choice if you want the classic hotter sauna environment, stones, and löyly. Infrared is often easier to place when you prefer lower air temperatures and a simpler cabin-style installation.
| Factor | Traditional Garage Sauna | Infrared Garage Sauna |
|---|---|---|
| Experience | Hotter room air, heater stones, traditional water-on-stone steam bursts when approved by the heater manufacturer | Infrared emitters warm the occupants and interior at lower surrounding air temperatures |
| Electrical planning | Commonly requires dedicated higher-voltage power, depending on heater | Some smaller models use simpler electrical connections, but model requirements vary |
| Ventilation | Must be designed around the heater and sensor instructions | Follow the room manufacturer’s installation requirements |
| Best fit | Homeowners seeking the classic Finnish-style sauna experience | Buyers prioritizing a compact ready-made cabin and gentler-feeling air temperature |
| Customization | Excellent for fully custom garage rooms | Available as cabins and custom or combination designs |
Do not let the garage determine the heat style by itself. Decide which sauna experience you actually want, then verify whether the garage can support that equipment. Our sauna heater guide goes deeper into electric versus wood-burning heaters, sizing, stone capacity, controls, and installation.
How Much Garage Space Do You Need for a Sauna?
You may need less space than you think, but the correct measurement is not simply “Can the box fit?”
Finnleo recommends allowing roughly 2 feet of upper-bench space per bather when planning custom sauna capacity and notes an average sauna ceiling height around 84 inches, with a general range of approximately 77 to 96 inches depending on the sauna and heater.2
Measure These 8 Things Before Shopping
- Available width from finished obstruction to finished obstruction.
- Available depth including the door swing or glass-door operating area.
- Ceiling height.
- Electrical panel location and whether access remains unobstructed.
- Garage door tracks and opener above the proposed area.
- Water heater, HVAC, laundry, or mechanical equipment nearby.
- Vehicle clearance if the garage will still be used for parking.
- Delivery path from the driveway to the final location.
Can a Sauna Sit on a Garage Concrete Floor?
Often yes, provided the floor is level, structurally suitable, dry, and compatible with the sauna manufacturer’s installation requirements. A garage slab can be an advantage because it is already a durable hard surface.
However, many garage floors intentionally slope toward the door. A noticeable slope can make a freestanding sauna difficult to level, affect doors, and create an unfinished feel underfoot.
Common Floor Approaches
- Existing concrete: practical when smooth, dry, level enough, and approved for the selected sauna.
- Tile over prepared slab: creates a more finished wellness-room appearance and is easy to clean.
- Approved waterproof or resilient finish: may work depending on sauna and manufacturer instructions.
- Raised or corrected base: useful when slab slope or condition prevents proper installation.
Do not cover an active moisture problem with flooring and then build the sauna on top. If the garage experiences water intrusion during heavy South Florida rain, solve that problem first.
Garage Sauna Electrical Requirements: Check Power Before You Buy
This is the decision that can change the project before the sauna is even ordered.
Many traditional electric sauna heaters require dedicated electrical service, and exact voltage, amperage, conductor, breaker, control, sensor, and disconnect requirements are product-specific. Finnleo publishes separate installation instructions for its heaters and controls rather than one universal electrical specification for every sauna.3
Harvia likewise publishes electrical specifications by heater model and directs installers to the product manual for current installation information.4
Why Garages Can Be Convenient
In some homes, the main electrical panel is in or near the garage. That can reduce the distance of a new circuit compared with installing a sauna on the opposite side of the house. But proximity does not guarantee capacity. The panel, breaker space, load calculation, heater requirements, and local code still need to be reviewed.
The Better Buying Order
- Choose the approximate sauna type and capacity.
- Identify the likely heater or exact prefab model.
- Obtain the manufacturer electrical requirements.
- Have the property’s electrical conditions evaluated.
- Then finalize the equipment.
Doing this in reverse is how homeowners discover that the attractive sauna they already paid for requires electrical work they never budgeted for.
Garage Sauna Ventilation and Moisture Control
A garage may be a large room, but that does not replace proper sauna-room ventilation.
Harvia’s current guidance for an electric-heater sauna states that the air in the sauna should change six times per hour. It also gives different supply- and exhaust-vent placement guidance depending on whether the sauna uses mechanical or gravity ventilation.5
Finnleo’s custom construction guidance describes a natural-draw arrangement with the intake near the heater and the exhaust across the sauna, while emphasizing adequate air exchange without unnecessary heat loss.2
Do Not Guess Vent Placement
Vent locations affect heat distribution and can interact with the heater’s temperature sensor. Follow the instructions for the exact sauna room and heater rather than copying a vent diagram from another model.
What About the Garage Around the Sauna?
The room outside the sauna should also stay dry and usable. In South Florida, an attached garage can already experience humid outdoor air. After sauna use, the goal is to allow the sauna and surrounding area to dry rather than trapping residual moisture against stored boxes, drywall, or closed cabinetry.
This is where a simple garage-sauna idea becomes a systems question: once ventilation is solved, you need to ask whether the surrounding garage itself is comfortable and appropriate for a hot room.
Does the Garage Need to Be Insulated?
The sauna enclosure needs the insulation and construction required by its design. The entire garage does not necessarily need to become a conditioned room just because a sauna is installed inside it.
That distinction matters most with custom saunas.
Finnleo’s custom construction guidance recommends at least R-12 insulation in sauna walls and R-16 in the ceiling as part of its design best practices.2 A panel-built sauna, by contrast, arrives as its own insulated enclosure and is installed according to that model’s instructions.
When Improving the Garage Itself Helps
If the garage gets extremely hot, humid, dusty, or uncomfortable, improving the surrounding space can make the entire wellness experience better even if the sauna itself is properly insulated. That may mean weather sealing, dehumidification or HVAC planning where appropriate, cleaner storage, finished walls, better lighting, or creating a dedicated wellness zone.
You do not have to turn the whole garage into a luxury spa. But walking out of a beautiful sauna directly into gasoline cans, lawn equipment, and a 95°F cluttered garage rarely creates the experience homeowners imagined.
Can You Keep Cars, Gasoline, Paint and Storage Near a Garage Sauna?
A garage sauna should be treated as heated electrical equipment, not as another storage cabinet.
Always maintain the heater and sauna manufacturer’s required clearances. Do not store gasoline, solvents, paints, aerosols, pool chemicals, cardboard, towels, or other combustible materials against the sauna or heater area. Keep the sauna air supply clear.
Vehicle Exhaust Is Another Reason to Create Separation
If the garage still stores a vehicle, do not run the vehicle in the garage while people are using the sauna. A practical design creates a cleaner wellness zone away from vehicle exhaust, workshop dust, chemicals, and routine garage clutter.
How Much Does a Garage Sauna Cost?
The garage does not create a single special price category. Cost depends on whether you install a compact infrared cabin, panel-built traditional sauna, sauna kit, or fully custom room, plus the electrical and construction work the garage needs.
Our current in-home sauna cost guide places many fully installed residential projects around $4,000 to $15,000, with entry-level options sometimes below that range and larger custom or premium projects above $20,000.6
| Garage Sauna Cost Driver | Why It Changes the Budget |
|---|---|
| Sauna type | Infrared cabin, panel-built traditional, kit, and custom construction have different material and labor requirements. |
| Electrical work | New circuit length, panel capacity, heater output, controls, and permits can materially change installed cost. |
| Floor correction | A sloped, cracked, or moisture-affected slab may need preparation. |
| Garage conversion work | Framing, insulation, drywall changes, flooring, lighting, HVAC, and finish work add scope outside the sauna itself. |
| Glass and wood | Custom glass fronts and premium wood selections increase finish cost. |
| Size | A larger room uses more materials and typically needs a larger heater. |
| Access | Tight delivery paths or unusual assembly conditions can add labor. |
For a quick South Florida planning range, use our sauna cost calculator. Then treat the calculator as a starting point, not a final garage quote. The exact electrical route, slab condition, access, room modifications, and sauna model still need to be reviewed.
Do You Need a Permit for a Garage Sauna in South Florida?
Possibly, especially when the project adds or alters electrical work, framing, walls, mechanical systems, or other regulated building elements. The correct answer depends on your municipality and the exact scope.
Miami-Dade County states that permits are required for new electrical work and many alterations, and it specifically notes that each municipality within Miami-Dade has its own building official for work inside city limits.7 The county also states that electrical permits are required for electrical work unless a specific exemption applies.8
That means a plug-in sauna placed on an existing finished floor can be a very different permitting question from a custom traditional sauna that adds a new high-power circuit, wall framing, ventilation, lighting, or other permanent alterations.
Do not assume “it is inside my garage” means no permit. Verify the address, municipality, product, and scope before construction begins.
8 Garage Sauna Mistakes That Create Expensive Problems
1. Buying the Sauna Before Checking the Electrical System
A model can fit perfectly and still be wrong for the property if the required electrical work is impractical or was never included in the budget.
2. Measuring Only the Sauna Footprint
Door operation, control location, heater clearance, walking space, ventilation, and service access all consume space.
3. Assuming the Garage Provides the Sauna Ventilation
The sauna room still needs ventilation designed for the selected heater and room.
4. Building Over a Moisture Problem
South Florida garages can experience wind-driven rain, slab moisture, and humidity. Solve water intrusion before covering it with finishes.
5. Treating the Sauna as Storage Furniture
Do not stack cardboard, paint, fuel, pool chemicals, tools, or household storage against the sauna enclosure or heater area.
6. Forgetting the Garage Door System Above You
Tracks, springs, openers, and raised door panels can occupy the exact ceiling space you thought was free.
7. Oversizing the Sauna
A larger sauna is not automatically better. It uses more garage space and can require a larger heater. Design for the number of people who will use it most often.
8. Spending Everything on the Sauna and Nothing on the Experience Around It
A small improvement outside the sauna can dramatically change how often you use it. Think bench, towel storage, clean flooring, softer lighting, a fan or conditioned cooldown area, and a route to a nearby shower.
What Changes for a Garage Sauna in South Florida?
A garage sauna in South Florida needs the same fundamental sauna design as anywhere else, but the surrounding environment changes the priorities.
Humidity Matters Outside the Sauna Too
The garage may already be humid before the sauna is used. Plan for drying, air movement, and materials that make sense for the surrounding environment.
Afternoon Heat Can Affect Comfort
An unconditioned garage can be extremely warm before the heater is turned on. That does not necessarily prevent installation, but it can make the cooldown area unpleasant. If the garage is becoming a true wellness room, comfort outside the sauna deserves attention.
Heavy Rain Can Reveal Slab and Door Problems
Inspect the proposed area after a major rain. If water enters under the garage door or collects near the sauna location, solve drainage or sealing before installation.
Salt-Air Exposure Can Matter Near the Coast
In coastal properties, equipment and surrounding metal components may be exposed to a more corrosive environment. Product selection, ventilation, storage practices, and maintenance should reflect the actual location.
These local details are one reason a garage plan copied from a cold, dry climate should not be followed blindly in Miami, Fort Lauderdale, Boca Raton, or Palm Beach.
Prefab, Kit or Custom Garage Sauna: Which Route Should You Choose?
| Choose This | When… | Not Ideal When… |
|---|---|---|
| Prefab / panel-built sauna | You want the simplest path, predictable dimensions, and minimal garage reconstruction. | You need to fill an unusual architectural space or want a built-in luxury room. |
| Sauna kit | You already have a suitable framed room and want to complete more of the project yourself. | You are uncomfortable coordinating insulation, vapor control, electrical, ventilation, and finish work. |
| Custom sauna | You want the sauna integrated into the garage, need unusual dimensions, or are converting the garage into a full wellness room. | Your only priority is the lowest initial cost and fastest installation. |
If the garage has an odd layout or the sauna needs to coordinate with a gym, cold plunge, shower, cabinetry, or premium finishes, our custom sauna design service is the logical next resource because it focuses on exact dimensions, bench layout, heater placement, glass, ventilation, electrical requirements, and installation sequencing.
A Practical Garage Sauna Planning Checklist
Before requesting a quote, collect the information that can change the recommendation.
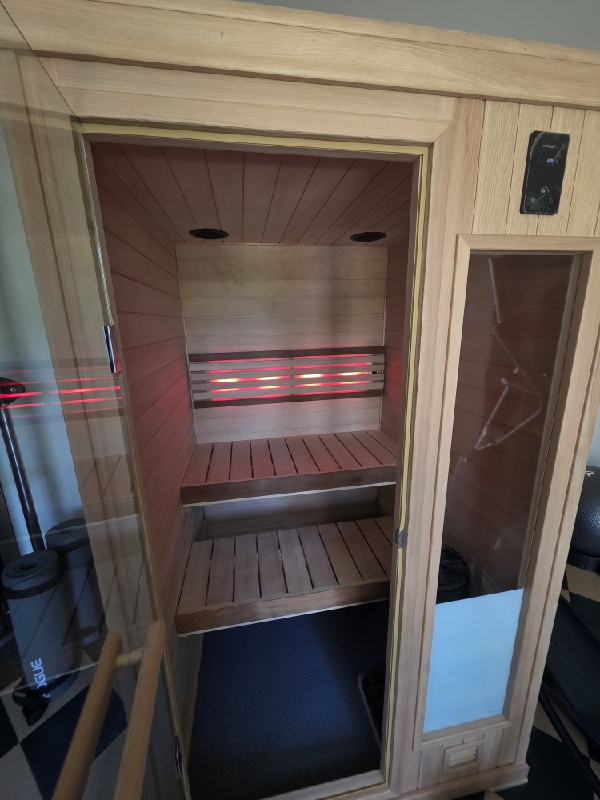
- Photograph the full garage, not only the proposed corner.
- Measure width, depth, and ceiling height.
- Photograph the electrical panel and note its location relative to the sauna.
- Measure the delivery path, including doors, gates, and tight turns.
- Decide whether vehicles will continue using the garage.
- List nearby stored chemicals, fuels, tools, or mechanical equipment.
- Inspect the slab after heavy rain for water intrusion or dampness.
- Choose your preferred heat style: traditional, infrared, or still undecided.
- Decide normal capacity: one, two, three, four, or more users.
- Set a complete-project budget, including electrical and room improvements.
Fast decision rule:
Choose a prefab sauna if your garage already has a clean, usable corner and you want the fastest path.
Choose a custom garage sauna if the available space is unusual or you want the garage to become a designed wellness room.
Pause the project and solve the site first if you have water intrusion, insufficient electrical capacity, unsafe storage conflicts, or no workable ventilation plan.
What Our Experience Since 2004 Has Taught Us About Garage Sauna Projects
Garage projects look simple because the structure already exists. In practice, the best outcomes come from treating the garage as a room with constraints rather than as empty square footage.
The Best Location Is Often Not the Largest Empty Area
The better location may be closer to electrical service, farther from vehicles and chemicals, easier to ventilate, and more convenient to reach from the house.
A Smaller Sauna Can Produce a Better Garage
When homeowners protect enough circulation and cooldown space, the entire project feels intentional. Filling every available inch with sauna benches can make the surrounding garage harder to use.
Photos Solve Questions Before a Site Visit
Wide photos often reveal garage door tracks, water heaters, panel location, windows, slab condition, storage, and access problems that a single measurement cannot show.
Electrical Planning Belongs Near the Beginning
The heater or sauna model determines real electrical requirements. That information should be coordinated before the homeowner commits to equipment or finishes.
Sauna & Steam Center has served South Florida since 2004 and plans residential and commercial sauna projects from its Hollywood, Florida base. Our South Florida sauna installation guide explains the larger installation process when you are ready to move from garage planning to project execution.
Frequently Asked Questions About Garage Saunas
Can you put a sauna in a garage?
Yes, provided the selected sauna is suitable for indoor installation and the garage can meet the manufacturer’s requirements for floor conditions, electrical service, ventilation, heater clearances, assembly access, and safe use.
Do I need to convert the whole garage into a sauna room?
No. A prefab or panel-built sauna can occupy only part of the garage. A larger conversion makes sense when you want a custom sauna plus a gym, cooldown area, cold plunge, storage, or other wellness features.
Can a sauna sit directly on a concrete garage floor?
Often yes if the slab is dry, stable, level enough, and compatible with the sauna manufacturer’s instructions. Garage-floor slope, cracks, moisture, and water intrusion should be evaluated before installation.
Does a garage sauna need ventilation?
Yes. The sauna enclosure needs ventilation designed according to the selected room and heater instructions. The fact that the surrounding garage is large does not replace the sauna’s ventilation system.
Does the whole garage need to be insulated?
Not necessarily. A prefab sauna is its own enclosure. A custom sauna needs the insulation and construction required for the sauna room. Improving the surrounding garage may still make the overall wellness experience more comfortable.
Can I put an infrared sauna in my garage?
Potentially yes, provided the model is approved for that indoor environment and its temperature, humidity, electrical, clearance, and floor requirements can be met. Confirm the specific manufacturer’s installation instructions.
Can I put a traditional sauna in my garage?
Yes. Traditional garage saunas are a common option, but the heater must be correctly sized and the installation must satisfy its electrical, ventilation, sensor, stone, and clearance requirements.
How much does a garage sauna cost?
Garage sauna pricing varies by sauna type, size, heater, electrical work, slab condition, room modifications, materials, and installation. Many residential sauna projects fall within a broad installed planning range of about $4,000 to $15,000, while larger custom projects can exceed $20,000.
Do I need a 240V circuit for a garage sauna?
Many traditional electric sauna heaters use dedicated higher-voltage power, but requirements are model-specific. Some smaller sauna systems use different connections. Confirm the exact product requirements before electrical work begins.
Do I need a floor drain?
Not every residential sauna requires a floor drain. Requirements depend on the sauna design, intended cleaning method, water use, floor assembly, and local construction conditions. Follow the manufacturer and project-specific design.
Can I park a car next to a garage sauna?
A garage can remain multipurpose when the layout provides safe separation, required equipment clearances, clean ventilation, and adequate access. Do not operate a vehicle in the garage while the sauna is occupied, and keep fuels, solvents, chemicals, and combustible storage away from the sauna and heater area.
Do I need a permit for a garage sauna in South Florida?
It depends on the municipality and scope. New electrical circuits and permanent construction alterations commonly trigger permit requirements. Verify the exact work with the local building department before beginning the project.
You May Already Have the Space for a Sauna
Want to Know What Would Fit in Your Garage?
Send us photographs and approximate measurements of the garage area you are considering. Include the width, depth, ceiling height, electrical-panel location, and a wide photo showing the surrounding garage. Tell us whether you want a traditional sauna, infrared sauna, or are still comparing options.
We can help you determine whether the space is better suited to a prefab sauna, sauna kit, or custom room and identify the electrical, ventilation, installation, and budget questions that should be resolved before you buy.
References
- Finnleo. Home Sauna Options, including custom installation in garages and other existing structures.
- Finnleo. Sauna Construction: size, insulation, ceiling height, bench planning, heater location and ventilation.
- Finnleo. Sauna, heater and control installation manuals.
- Harvia. Example U.S. electric sauna heater technical documentation and installation resources.
- Harvia. Ventilation in the Sauna.
- Sauna & Steam Center. In Home Sauna Cost: Real Prices, Installation Factors, and What to Budget.
- Miami-Dade County. How to Apply for Permits.
- Miami-Dade County. Electrical Permits.