
Sauna House Ideas: Detached Backyard Sauna Buildings for Modern Homes
Sauna house designs are becoming one of the most practical ways to bring a private wellness retreat into a modern backyard.
A detached backyard sauna house gives homeowners a dedicated place to slow down, warm up, cool down, and enjoy a more peaceful daily routine without leaving home. Unlike an indoor sauna tucked into a bathroom, basement, or gym, a detached sauna building feels like its own destination. It can sit beside a pool, near a cold plunge, at the end of a garden path, or close to an outdoor shower.
For modern homes, the best sauna house ideas are not only about heat. They are about design, comfort, privacy, materials, placement, and how the structure fits into the rest of the property. A well-planned sauna house should feel simple, useful, and beautiful every time you step inside. For more outdoor inspiration, explore how to create your own backyard oasis with an outdoor sauna.
Quick Answer
A sauna house is a detached outdoor building designed around a sauna room, often with added features like a changing area, lounge, outdoor shower, deck, or cold plunge nearby. The best sauna house for a modern home is one that fits the yard, supports safe sauna use, offers privacy, and uses durable materials that match the home’s architecture.
Key Takeaways
- A detached sauna house creates a private backyard wellness space separate from the main home.
- Modern sauna house designs often use clean lines, natural wood, glass, stone, and simple outdoor lighting.
- The best layout depends on how many people will use the sauna and whether you want a changing room, shower, lounge, or deck.
- Placement matters. A sauna house should feel private, easy to access, and connected to your outdoor living area.
- Heater choice, ventilation, drainage, and electrical planning should be handled carefully for comfort and safety.
- Wellness benefits should be viewed responsibly. Sauna bathing may support relaxation and recovery, but it should not be treated as medical care.
What Is a Sauna House?
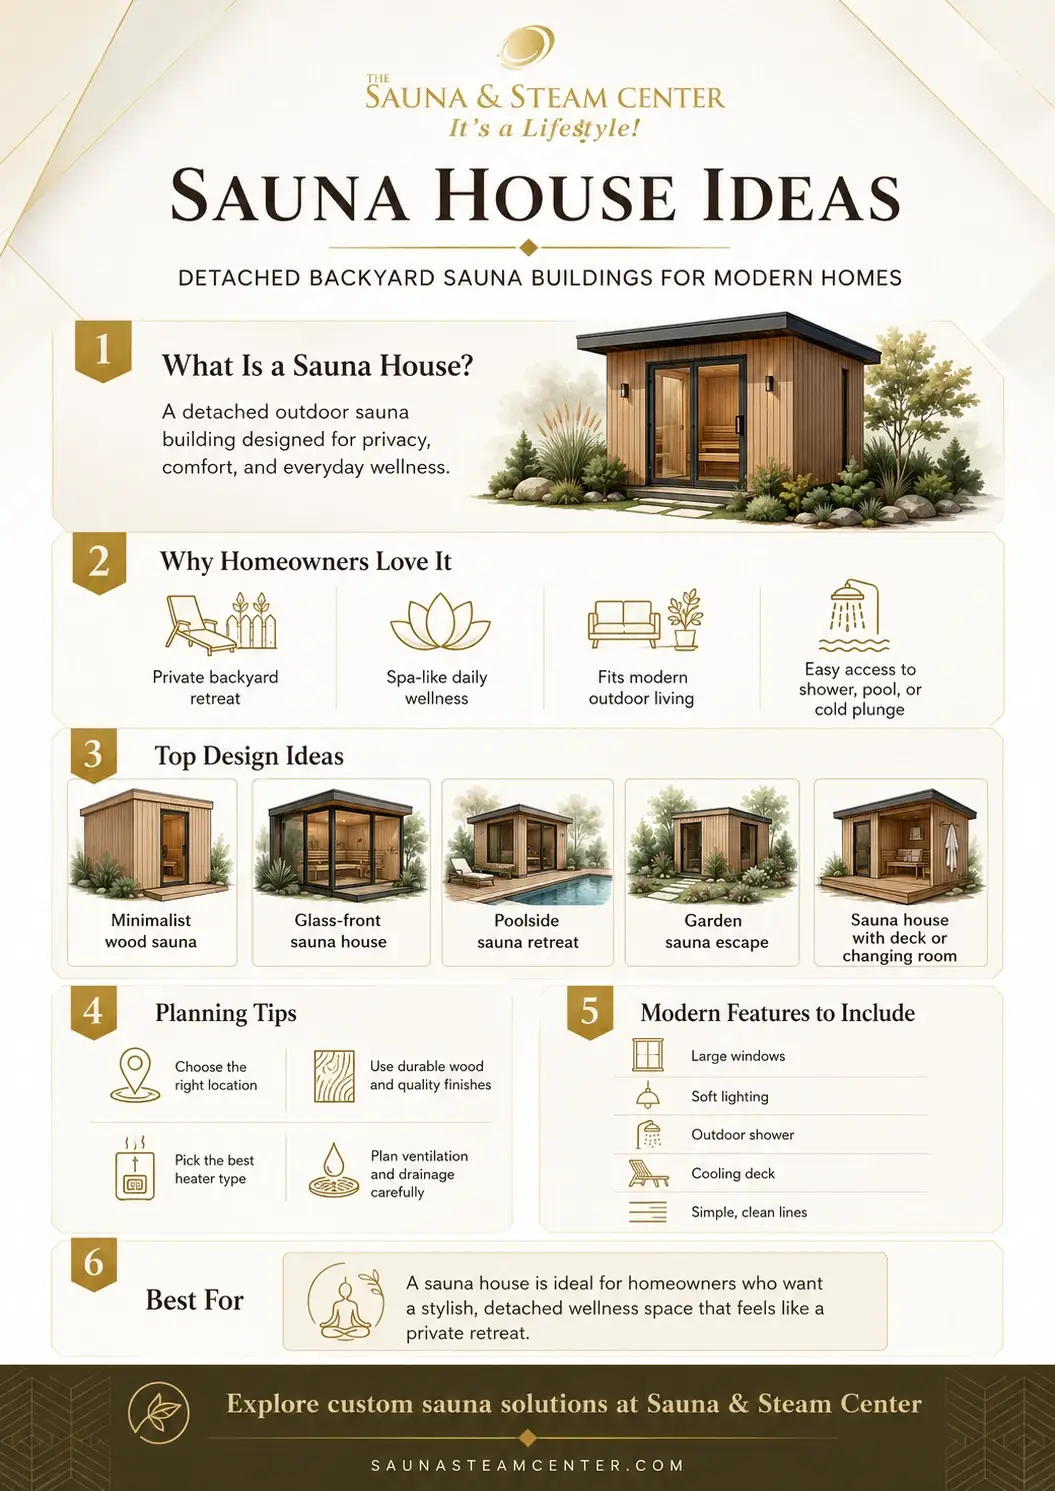
A sauna house is a separate structure built to contain a sauna. It may be a compact backyard building with only a hot room and benches, or it may be a larger outdoor wellness space with a changing room, shower, lounge area, storage, and a deck.
The main difference between a sauna house and a standard indoor sauna is separation. A sauna house stands apart from the home, which gives it a quieter and more intentional feeling. You leave the main living space, walk outside, and enter a place designed for rest.
This small journey matters. A detached sauna house can turn a normal backyard into a retreat. It gives the sauna experience a beginning, middle, and end: stepping outside, warming up, cooling down, and returning refreshed.
What Makes a Sauna House Different From a Sauna Room?
A sauna room is usually built inside an existing home, gym, spa, or pool house. A sauna house is its own building. That means it has more design freedom, but it also needs more planning. Homeowners comparing both options may also find this guide to indoor vs outdoor saunas helpful.
With a sauna house, homeowners need to think about the foundation, roof, exterior siding, weather protection, site access, lighting, drainage, permits, and utility connections. The result can be much more flexible and visually impressive than an indoor sauna room.
Why Choose a Detached Sauna House?
A detached sauna house works especially well for homeowners who want their wellness space to feel private and purposeful. It keeps heat, moisture, and heavy use away from indoor rooms while creating a backyard feature that can be enjoyed year-round.
For modern homes, this is often the biggest appeal. The sauna house becomes part of the outdoor living plan, just like a patio, pool, garden studio, fire pit, or outdoor kitchen.
More Privacy
A sauna house can be placed in a quiet part of the yard, away from busy rooms and daily distractions. With smart placement, fencing, landscaping, or privacy screens, it can feel calm without feeling closed in.
Better Outdoor Flow
Sauna bathing usually includes heating, cooling, and resting. A detached sauna house makes that rhythm easier. You can step from the hot room to a deck, outdoor shower, cold plunge, pool, or garden bench.
A Stronger Design Statement
A backyard sauna house can also improve the look and function of the outdoor space. With the right siding, windows, lighting, and pathway, it can feel like a small architectural feature rather than a simple utility building.
A good sauna house should not feel like an afterthought. It should feel like it belongs to the home, the landscape, and the way the homeowner wants to live.
Modern Sauna House Design Ideas
The best sauna house ideas balance beauty with daily use. A sauna can look impressive in photos, but it also needs to be easy to enter, simple to maintain, and comfortable in every season. For homeowners focused on style, this overview of current sauna design trends can help shape a cleaner, more modern direction.
Minimalist Wood Sauna House
A minimalist wood sauna house is one of the most timeless choices for a modern backyard. It uses simple forms, warm siding, and clean details. Cedar, spruce, hemlock, and thermally modified wood are common choices because they support a natural sauna look.
This style works well with modern homes because it avoids clutter. A simple rectangular building with vertical wood siding, a clean roofline, and a glass door can feel refined without feeling cold.
Glass-Front Sauna House
A glass-front sauna house creates a more open and luxurious experience. Large glass panels can frame a garden, pool, forest, mountain view, or private courtyard.
Privacy should guide this design. A full glass wall can be beautiful, but it should face the right direction. Aim the view toward trees, a fence, a private landscape feature, or a screened patio instead of a neighboring home.
Black Exterior Sauna House
A black sauna house can look bold, modern, and calm. Black-stained wood, dark metal roofing, and simple exterior lighting work well with many contemporary homes.
This style is especially strong when paired with light stone pavers, gravel paths, warm interior wood, and soft landscape planting. The contrast makes the structure feel intentional and polished.
Garden Sauna House
A garden sauna house is ideal for homeowners who want a peaceful retreat rather than a poolside spa look. Place the sauna near tall grasses, trees, hedges, or planting beds. Add a stone path, low lighting, and a small bench outside the door.
This approach makes the sauna feel quiet and tucked away. It is a strong choice for smaller yards because the landscape does much of the design work.
Poolside Sauna House
A poolside sauna house creates a resort-style backyard experience. It allows users to move easily between heat, cooling, and rest.
The key is visual connection. The sauna should match the pool area in tone and materials. A sleek pool may pair well with clean black cladding and glass. A softer natural pool may look better with warm wood, stone, and planting.
Sauna House with a Covered Deck
A covered deck adds comfort and usability. It gives people a place to cool down, sit with water, remove sandals, or rest between sauna rounds.
Even a small deck can make a sauna house feel more complete. For modern homes, keep the deck simple and use materials that connect with the sauna siding, patio, or walkway.
Best Sauna House Layouts
The right sauna house layout depends on your space, budget, climate, and how you plan to use the sauna. A compact design may be perfect for daily personal use. A larger layout may be better for families, guests, or a full backyard spa experience.
Compact Sauna House
A compact sauna house usually includes only the hot room. This is a strong choice for small yards or homeowners who want a simple, efficient setup.
The main benefit is focus. There is less to build, clean, heat, and maintain. A compact sauna house can still feel premium if the bench layout, lighting, door, and exterior materials are chosen well.
Sauna House with Changing Room
A changing room makes a sauna house more practical, especially in colder climates. It gives users a dry place to hang robes, store towels, sit down, and transition in and out of the hot room.
This layout is one of the best upgrades for year-round use. It keeps the experience comfortable and helps the sauna house feel more like a private spa.
Sauna House with Shower
A sauna house with an indoor or outdoor shower adds convenience. Users can rinse before entering, cool down between rounds, and rinse again afterward.
An outdoor shower often fits the modern backyard look especially well. It can be screened with wood slats, stone walls, or simple planting for privacy.
Sauna House with Lounge Space
A lounge space turns the sauna house into a fuller retreat. This may include seating, towel storage, robe hooks, water storage, soft lighting, or a small window seat.
This option needs more square footage, but it creates a slower and more comfortable experience. It works well for homeowners who see the sauna as part of a regular wellness routine rather than an occasional luxury.
Sauna House with Cold Plunge Access
A cold plunge can pair naturally with a sauna house, but it should be planned carefully. The path between the sauna and plunge should be short, safe, and slip resistant.
Place the plunge where it feels private and easy to drain or service. Good lighting, handholds, and stable walking surfaces matter, especially when the area is wet.
Where to Place a Sauna House
Placement is one of the most important parts of sauna house planning. The building should be easy to reach, private enough to enjoy, and positioned in a way that makes the backyard feel better.
Near the Main House
Placing the sauna house near the main home makes it easier to use often. This is helpful in winter, at night, or when you want quick access after work or exercise.
This location works best when the sauna connects naturally to a patio, mudroom, side yard, or outdoor walkway.
Near a Pool or Cold Plunge
If your backyard already has a pool or cold plunge, placing the sauna nearby can create a smooth hot-and-cold routine. Keep the route simple, well lit, and slip resistant.
In a Quiet Garden Corner
A garden corner can make a sauna house feel like a retreat. Use planting, fencing, and pathway lighting to make the area feel private and calm.
Facing the Best View
Windows should face something worth seeing. That may be a garden wall, trees, pool, courtyard, or open landscape. Avoid facing the sauna directly toward neighbors, driveways, or busy streets.
Planning for Access and Utilities
A sauna house is beautiful, but it also needs practical support. Before choosing the final location, think about electrical access, drainage, foundation requirements, delivery access, snow load, roof runoff, and local setback rules.
Best Materials for a Sauna House
Material choices affect comfort, durability, maintenance, and style. A sauna house must handle heat inside and weather outside, so materials should be chosen for both performance and appearance.
Interior Wood
The sauna interior should use wood that performs well in warm conditions and feels comfortable to touch. Common sauna woods include cedar, hemlock, spruce, aspen, and alder.
Interior materials should be smooth, comfortable, and free from finishes that are not suitable for sauna heat. Benches, backrests, and wall boards should be installed with care so the room feels clean and safe.
Exterior Siding
Exterior siding should match the home and withstand the local climate. Natural wood offers warmth. Black-stained wood feels modern. Metal accents can add a sharper architectural look.
Vertical cladding is popular for modern sauna house designs because it makes the building feel taller, cleaner, and more intentional.
Roofing
A sauna house roof should protect the structure from weather and suit the architecture of the home. Simple shed roofs, flat-looking low-slope roofs, and compact gable roofs can all work well.
Standing seam metal, dark shingles, and clean roof edges often pair nicely with modern backyard design.
Flooring and Pathways
Flooring and outdoor paths should be safe when wet. Stone pavers, textured decking, gravel paths, and concrete pads can all work, depending on the design.
Think about bare feet, wet towels, snow, rain, and nighttime use. A beautiful path still needs to feel safe and easy to walk.
Sauna House Heater Options
The heater shapes the sauna experience. It affects installation, heat-up time, atmosphere, maintenance, and daily convenience. A more detailed sauna heater guide can help compare common heater types before the final design is built.
Electric Sauna Heater
An electric sauna heater is a popular choice for modern homes. It is convenient, easy to control, and works well for frequent use.
Electric heaters usually require dedicated electrical planning. A qualified professional should handle installation, wiring, and code requirements. Always follow the heater manufacturer’s installation instructions.
Wood-Burning Sauna Heater
A wood-burning heater creates a more traditional sauna experience. It can feel rustic, atmospheric, and deeply connected to outdoor living.
This option may require more planning for chimney placement, clearances, fire safety, fuel storage, and local rules. It is often best suited to larger yards, rural properties, or homeowners who enjoy a hands-on sauna ritual.
Infrared Sauna Setup
An infrared sauna uses infrared panels rather than heating the room in the same way as a traditional sauna. It often runs at lower air temperatures and may be easier to fit into certain compact designs.
The experience feels different from a traditional sauna, so the best choice depends on personal preference. Homeowners should compare the feel, maintenance, installation needs, and expected use before deciding.
Ventilation and Safety
A sauna house should be planned with safety, comfort, and long-term durability in mind. Heat, moisture, electricity, and outdoor exposure all need careful attention.
Ventilation
Good ventilation helps the sauna feel more comfortable and supports healthy airflow. The correct vent placement depends on the sauna type, heater, room size, and manufacturer guidance.
Many traditional sauna layouts bring fresh air in near the heater and allow air to leave from another point in the room. However, the safest rule is to follow the heater manufacturer’s instructions and work with a builder who understands sauna construction.
Clearances and Heat Protection
Sauna heaters need proper clearances from walls, benches, guards, and other materials. Some areas near the heater may require non-combustible surfaces or protective barriers.
Do not guess on these details. The heater manual and local code requirements should guide the installation.
Moisture Control
A sauna house should be built to handle moisture. That includes proper drainage, suitable wall assemblies, exterior weather protection, and materials that can dry between uses.
Moisture problems can shorten the life of the structure, so it is worth planning carefully from the beginning.
Personal Safety
Sauna bathing should feel restorative, not extreme. Drink water, leave the sauna if you feel dizzy or unwell, and avoid pushing yourself to stay longer than feels comfortable.
People with certain health conditions, people who are pregnant, older adults, and anyone taking medications that affect heat tolerance should speak with a qualified healthcare professional before using a sauna regularly.
Cost and Planning Considerations
The cost of a sauna house can vary widely based on size, materials, heater type, site work, electrical needs, plumbing, permits, and custom design details.
What Affects the Cost?
A compact sauna house with a simple electric heater will usually cost less than a larger building with a changing room, shower, lounge, custom glass, premium siding, and a large deck.
Site conditions also matter. A flat yard with easy access may be simpler to build on than a sloped yard, tight side yard, or location far from existing electrical service.
Permits and Local Rules
Many areas regulate detached backyard structures. Your project may need approval for size, setbacks, foundation type, electrical work, plumbing, drainage, and fire safety.
Before ordering a sauna house or starting construction, check local requirements. This helps avoid delays and expensive changes later. For local homeowners, professional sauna installation in South Florida can help align the design with site conditions, utilities, and practical build requirements.
Maintenance
A sauna house is usually simple to maintain if it is built correctly. Regular care may include sweeping the floor, airing out the room, cleaning benches, checking door seals, inspecting exterior siding, and keeping the heater area clear.
Outdoor structures also need seasonal attention. Look for roof debris, drainage issues, snow buildup, and signs that wood finishes need care.
How to Make a Sauna House Feel Modern
Modern design does not mean cold or plain. A modern sauna house should feel calm, clean, and warm. The goal is to remove visual clutter and let the materials, light, and setting do the work.
Use a Simple Shape
Simple building forms often look best in modern yards. Rectangular sauna houses, clean rooflines, and balanced window placement help the design feel intentional.
Choose a Quiet Color Palette
Warm wood, black siding, soft gray stone, and natural landscaping work well together. Avoid mixing too many finishes. A small building can look busy quickly.
Add Soft Lighting
Lighting can change the whole experience. Use soft exterior lighting along the path, near steps, and around the entry. Inside, indirect lighting under benches or behind backrests creates a calmer mood than bright overhead lights.
Connect It to the Landscape
The sauna house should not look dropped into the yard. Use paths, planting, gravel, pavers, fencing, or a deck to connect it to the rest of the property.
Common Sauna House Mistakes to Avoid
A sauna house is a long-term investment, so it is worth avoiding mistakes that can make the space harder to use or maintain.
Choosing Looks Over Function
A beautiful sauna house still needs the right bench layout, heater size, ventilation, drainage, and safe access. Design should support the experience, not work against it.
Forgetting the Cool-Down Area
The sauna room is only part of the routine. Plan where people will cool down, sit, rinse off, or walk after leaving the heat.
Ignoring Privacy
Windows and glass doors should be placed with care. A great view is valuable, but comfort matters more. Screens, fences, trees, and smart orientation can solve many privacy issues.
Underplanning Utilities
Electrical work, lighting, water lines, drainage, and access paths should be considered early. Adding them later can be more difficult and more expensive.
FAQ
What is a sauna house?
A sauna house is a detached outdoor building that contains a sauna. It may include only the hot room, or it may also include a changing area, shower, lounge, storage, or deck.
Is a detached sauna house better than an indoor sauna?
It depends on your goals. A detached sauna house offers more privacy, outdoor connection, and design freedom. An indoor sauna may be more convenient if you have limited yard space or want the sauna inside the home.
Where should I put a sauna house in my backyard?
Place it where it feels private, easy to reach, and connected to your outdoor routine. Good locations include near a pool, beside a cold plunge, close to a patio, or in a quiet garden corner.
How big should a sauna house be?
A small sauna house can work well for one or two people. A larger sauna house may be better if you want a changing room, shower, lounge, or space for guests. The right size depends on how you plan to use it.
Can a sauna house be used year-round?
Yes, a well-built sauna house can be used year-round in many climates. For cold-weather use, consider a changing room, safe pathway lighting, good drainage, and materials suited to local weather.
Does a sauna house need ventilation?
Yes. Proper ventilation helps with comfort, airflow, and long-term performance. Vent placement should follow the sauna heater manufacturer’s instructions and any local code requirements.
Do I need a permit for a backyard sauna house?
Many locations require permits or approvals for detached backyard structures, electrical work, plumbing, or wood-burning heaters. Check with your local building department before starting the project.
What is the best heater for a sauna house?
An electric heater is convenient and common for modern homes. A wood-burning heater offers a more traditional experience. Infrared panels create a different type of heat and may suit some compact designs. The best choice depends on your space, preferences, and local requirements.
Conclusion
A sauna house can turn a modern backyard into a private retreat. It gives homeowners a quiet place to relax, recover, and enjoy the outdoors in a more intentional way.
The best sauna house is not always the largest or most expensive option. It is the one that fits the home, the yard, the climate, and the way it will be used. With the right layout, materials, heater, placement, and safety planning, a detached backyard sauna house can become one of the most valued spaces on the property.
Start with the experience you want, then design the building around it. Whether the goal is a compact personal sauna, a poolside retreat, or a full backyard wellness space, a well-planned sauna house can bring comfort and calm closer to everyday life.
References