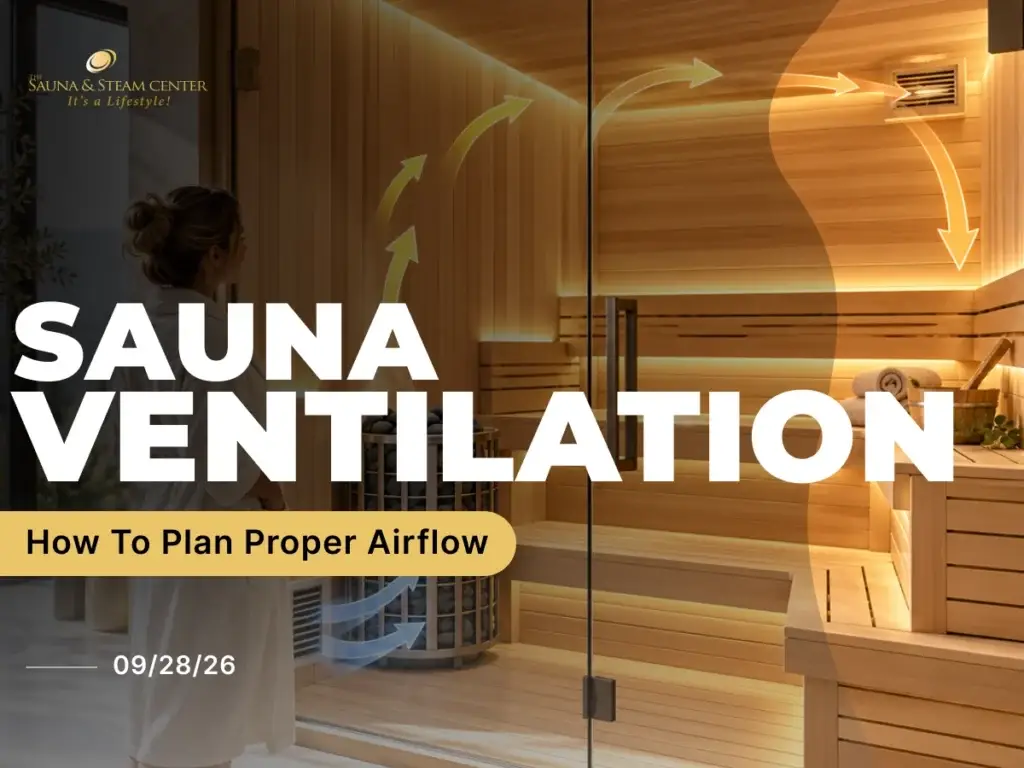
Sauna Ventilation: How to Plan Proper Airflow
Technical disclosure:
Sauna & Steam Center designs, installs and services sauna systems. Ventilation requirements vary by heater, sauna type, room construction, temperature-sensor location, mechanical system and manufacturer. This guide explains common ventilation principles, but the installation manual for the exact heater and sauna system should control the final design. Electrical, HVAC and building work should comply with applicable manufacturer instructions and local requirements.
Sauna ventilation creates a controlled path for fresh air to enter the sauna, move through the occupied area and leave the room without unnecessarily exhausting the heat you are trying to create. Proper sauna airflow also helps the room dry after use. The correct intake and exhaust locations depend on whether the sauna uses natural or mechanical ventilation, the heater design, the location of the temperature sensor and whether the sauna is traditional, infrared or wood-burning.
Quick answer:
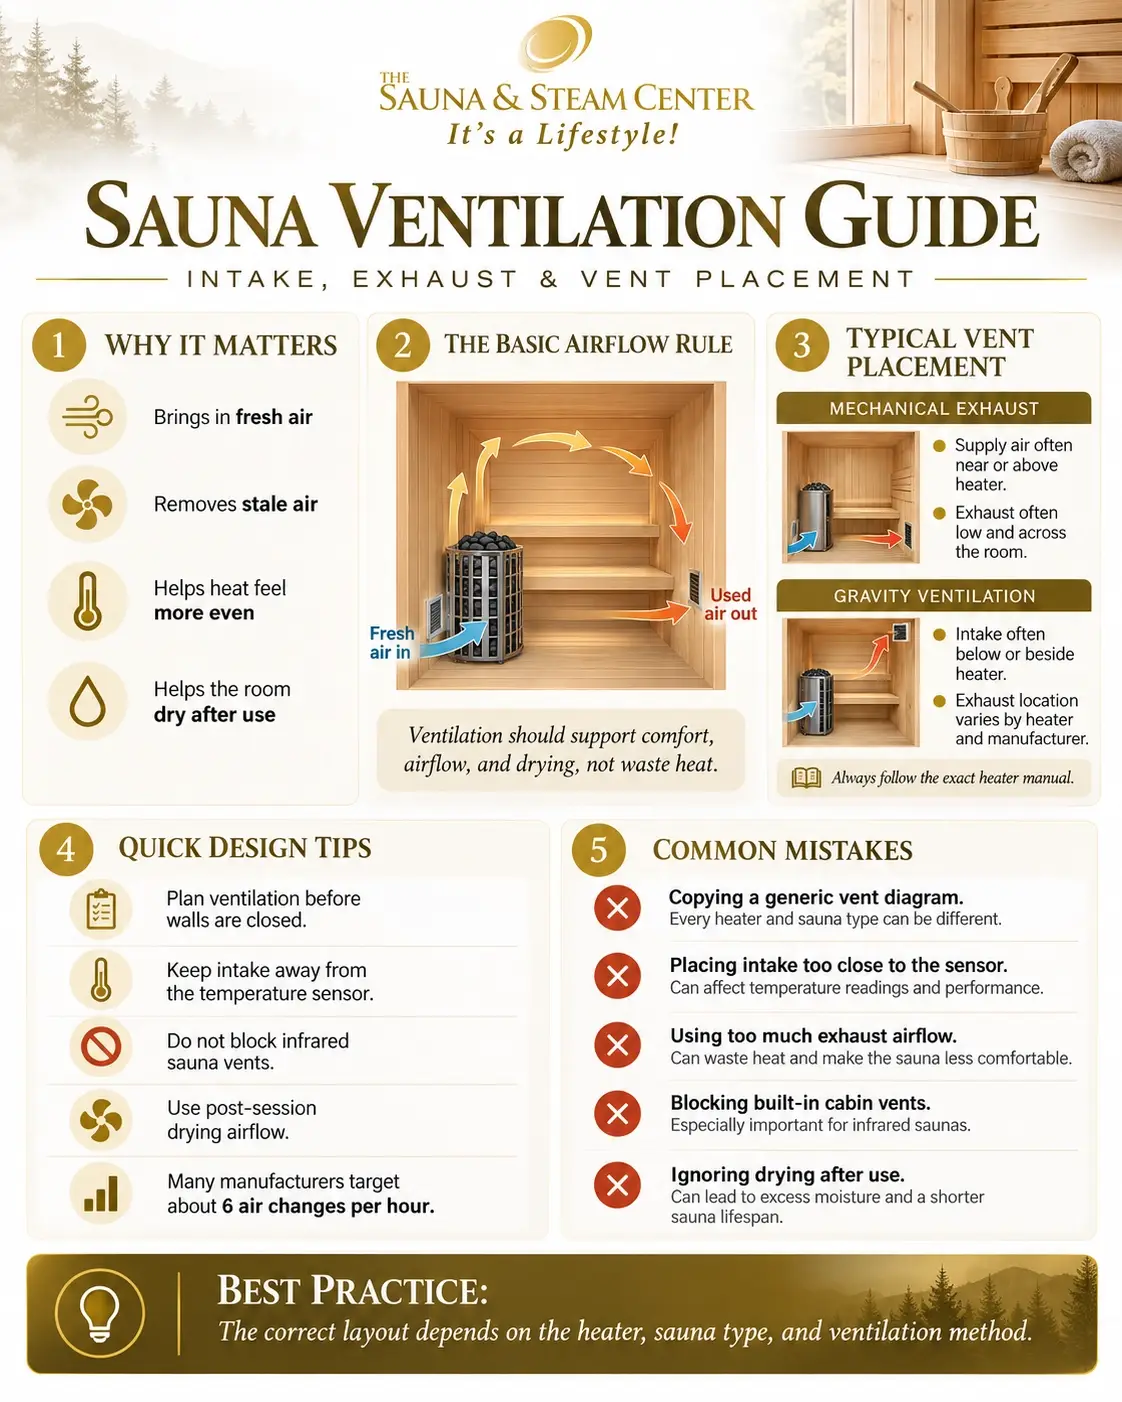
A properly planned sauna normally needs a fresh-air intake, a path for used air to leave and a way to dry the room after use. For many electric saunas with mechanical exhaust ventilation, manufacturers place fresh-air supply near or above the heater and the exhaust low on the opposite side of the room. With gravity ventilation, the intake is commonly below or beside the heater, but exhaust placement varies by manufacturer and heater design. Some manufacturers recommend approximately six air changes per hour. Always use the ventilation diagram supplied with the exact heater instead of copying a generic internet layout.
The most important rule:
There is no single sauna vent placement that is correct for every sauna. Mechanical ventilation, gravity ventilation, wood-burning heaters, infrared cabins and different temperature-sensor arrangements can require different vent locations.
Sauna Ventilation: Quick Answers
| Question | Direct Answer |
|---|---|
| Does a sauna need ventilation? | Yes. The sauna needs a deliberate path for fresh air, used air and post-session drying. Prefabricated saunas may already have the required openings built into the room. |
| Where should the sauna intake vent go? | It depends on the ventilation system. With gravity ventilation, manufacturers commonly place the intake below or beside the heater. With mechanical exhaust systems, some manufacturers specify supply air above or higher on the heater side. |
| Where should the sauna exhaust vent go? | For many mechanically ventilated electric sauna designs, the exhaust is placed low and away from the heater, often beneath or near the benches. Gravity-system layouts can differ, so follow the heater manual. |
| Does a sauna need an exhaust fan? | Not always. Some sauna rooms are designed around natural airflow, while others use mechanical exhaust. The correct approach depends on the heater, room and building ventilation system. |
| What is a sauna exhaust fan? | A sauna exhaust fan mechanically removes air from the room or connected exhaust duct. It is different from a circulation fan that only mixes air inside the sauna. |
| How much ventilation does a sauna need? | Several major sauna manufacturers use approximately six complete air changes per hour as a design target, but actual vent dimensions and airflow should follow the exact sauna and heater instructions. |
| Should the sauna exhaust vent be at the ceiling? | Not automatically. Many modern electric-sauna mechanical ventilation layouts use a low exhaust. A separate high vent may instead be used for drying after the session. |
| Does a sauna need a vent under the door? | Not every sauna. Some systems use a dedicated intake and exhaust. Certain manufacturer layouts use a door gap as part of the airflow path, so verify the exact design before construction. |
| Does an infrared sauna need ventilation? | Yes, but many prefabricated infrared cabins already include their ventilation openings. Do not block or modify those openings unless the manufacturer approves the change. |
| Should sauna vents stay open after use? | Post-session ventilation helps dry the room. Some manufacturers provide a separate drying vent, while others recommend opening the sauna door after use. |
Best design principle:
Choose the heater and ventilation strategy before the sauna walls are closed. Intake position, exhaust position, temperature sensor, benches, door and mechanical system should be planned together.
Key Takeaways
- A sauna should not be designed as a completely sealed box.
- Good sauna ventilation provides fresh air, removes used air and helps dry moisture after use.
- Vent placement changes depending on whether airflow is passive or mechanically assisted.
- For many mechanically exhausted electric saunas, supply air is introduced near or above the heater and exhaust air is removed low on the opposite side.
- For gravity ventilation, fresh air is commonly introduced below or beside the heater, but exhaust placement is manufacturer specific.
- A high wall or ceiling vent may be intended primarily for drying rather than being left open during the sauna session.
- Several sauna manufacturers recommend approximately six air changes per hour.
- A sauna exhaust fan removes air from the room; an air-circulation fan only moves air inside the room.
- The intake must not interfere with the heater’s temperature sensor.
- Infrared sauna ventilation is often already engineered into a prefabricated cabin.
- Do not block ventilation openings on an infrared or prefabricated sauna.
- Plan ventilation before framing, insulation and interior paneling are completed.
Why Does a Sauna Need Ventilation?
A sauna is intentionally heated, but that does not mean it should be airtight.
The ventilation system has several jobs:
- Introduce fresh air into the sauna.
- Create a predictable airflow path through the occupied zone.
- Help distribute heat.
- Remove used air.
- Limit excessive temperature stratification.
- Help remove moisture after bathing.
- Allow the interior wood and other surfaces to dry.
- Support the heater and control system’s intended operation.
Ventilation Is Part of the Sauna Design
Ventilation should be planned at the same time as:
- Heater location
- Bench layout
- Ceiling height
- Temperature sensor
- Door
- Glass
- Electrical system
- Wall construction
- HVAC or mechanical exhaust
If you are planning the entire room rather than adding ventilation to an existing sauna, review our
custom sauna builder services in South Florida
before the walls are closed.
How Does Sauna Airflow Work?
A useful way to understand sauna airflow is to think of it as a complete path rather than two random holes in the wall.
1. Fresh Air Enters
The intake supplies replacement air from outside the sauna or from an appropriate adjacent space.
2. The Incoming Air Interacts With the Heater
Ventilation layouts commonly introduce the air near the heater so the fresh air can join the heated convection pattern instead of creating an uncomfortable cold draft directly across the bathers.
3. Air Moves Through the Occupied Zone
The layout should allow fresh heated air to reach the benches and breathing zone before being exhausted.
4. Used Air Leaves
The exhaust completes the airflow path.
5. The Room Dries After Use
Once bathing ends, additional ventilation helps moisture leave the room and allows benches, walls and other surfaces to dry.
The goal is not maximum airflow.
Too little ventilation can make the room feel stale and dry slowly. Excessive mechanical exhaust can remove heat unnecessarily. The objective is controlled air exchange that works with the sauna heater and room design.
Sauna Vent Placement: Where Should Intake and Exhaust Vents Go?
Sauna vent placement depends first on whether the room uses mechanical or gravity ventilation.
This distinction is important because many online diagrams combine two different systems and present them as one universal rule.
| Ventilation Type | Typical Intake Direction | Typical Exhaust Direction | Important Note |
|---|---|---|---|
| Mechanical exhaust, electric sauna | Often near or above the heater | Commonly low and across the room from the heater | Do not allow supply air to cool the temperature sensor. |
| Gravity ventilation, electric sauna | Commonly below or beside the heater | Manufacturer dependent | Use the exact heater ventilation diagram. |
| Wood-burning sauna | Fresh combustion and room air near the stove | Layout varies with natural or mechanical ventilation | Combustion-air requirements make proper design especially important. |
| Prefabricated infrared sauna | Usually engineered into the cabin | Usually engineered into the cabin | Do not block built-in ventilation openings. |
| Drying ventilation | Existing intake or open door | May use a dedicated higher drying vent | A drying vent may be kept closed during heating and bathing. |
Why manufacturer instructions matter:
Harvia, HUUM and Finnleo publish different diagrams depending on the heater and ventilation method. Use general ventilation principles to plan the room, then use the exact equipment documentation for final vent locations and dimensions.
Mechanical vs. Passive Sauna Ventilation
Passive or Gravity Sauna Ventilation
Passive ventilation moves air through pressure differences and natural convection without a powered exhaust fan.
Advantages can include:
- No fan noise
- Fewer moving components
- Simpler construction when conditions support natural airflow
Its performance can be affected by the building, wind, duct route, temperature difference and pressure conditions.
Mechanical Sauna Ventilation
Mechanical ventilation uses powered airflow, commonly an exhaust fan, to create a more predictable air-exchange rate.
It can be particularly useful when:
- The sauna is inside a tightly conditioned home.
- A long duct path is required.
- The room is below grade.
- The sauna is commercial or frequently occupied.
- Natural draft is unreliable.
- The building already uses coordinated mechanical ventilation.
Which is better?
Neither system is automatically better for every project. Mechanical ventilation provides more control, while gravity ventilation can be simple and effective when the heater and building are designed for it. Start with the heater manufacturer’s specified ventilation method.
Electric Sauna Ventilation
Most residential custom saunas in the United States use an electric sauna heater, making electric-heater ventilation one of the most important layouts to understand.
Electric Sauna With Mechanical Exhaust
Current manufacturer guidance commonly places the supply air near or above the heater when a mechanical exhaust system is used.
The exhaust is then typically placed lower in the room and away from the heater.
This approach is intended to introduce fresh air into the heater’s convection flow and draw air through the occupied area before it leaves.
Electric Sauna With Gravity Ventilation
For natural ventilation, several manufacturers place the fresh-air intake below or beside the electric heater.
The exact exhaust position varies enough between manufacturers that it should not be selected from a generic diagram.
Electric sauna rule:
Decide whether the room will use mechanical or gravity ventilation before finalizing the intake opening. The correct location may change when the ventilation method changes.
Where Should a Sauna Intake Vent Go?
The intake is responsible for bringing replacement air into the sauna.
For many gravity-ventilated electric saunas, the intake is located below or beside the heater.
With mechanical exhaust ventilation, manufacturers may instead specify supply air farther up the heater wall or above the heater.
Why Put Fresh Air Near the Heater?
The heater creates powerful convection. Introducing fresh air into that movement helps warm and distribute the incoming air instead of directing a cold stream toward the users.
Do Not Ignore the Temperature Sensor
A major mistake is placing the fresh-air supply where it blows directly onto the heater temperature sensor.
Cooling the sensor can cause the control system to read the room incorrectly and affect heater operation.

Before cutting the intake:
Locate the heater, sensor and required safety clearances first. Then confirm the manufacturer’s minimum distances between the fresh-air supply and temperature sensor.
Where Should a Sauna Exhaust Vent Go?
The sauna exhaust vent should complete the airflow path after the air has moved through the room.
For many mechanically ventilated electric sauna layouts, manufacturers place the exhaust:
- Across the sauna from the heater
- Near the floor
- Below the main bench area
- As far from the heater as practical
Should the Exhaust Vent Be Near the Ceiling?
Not automatically.
A ceiling-level exhaust can remove the hottest air before it contributes to the intended circulation pattern.
Some sauna designs use a high vent primarily as a drying vent that remains closed while the sauna is heating and being used.
Why So Many Sauna Diagrams Disagree
Many diagrams found online illustrate gravity ventilation, while others illustrate mechanical exhaust. Some are specific to wood-burning heaters, and others apply only to one manufacturer.
That is why copying a vent position without knowing the system behind the diagram can create poor sauna airflow.
Sauna Exhaust Fan vs. Sauna Fan: Do You Need One?
Searches for sauna exhaust fan and sauna fan often refer to two different pieces of equipment.
| Device | What It Does | Does It Replace Fresh-Air Ventilation? |
|---|---|---|
| Sauna exhaust fan | Actively removes air from the sauna or connected exhaust duct. | No. Replacement air still needs a planned intake path. |
| Air circulation fan | Moves or mixes air inside the sauna. | No. Recirculating room air is not the same as introducing fresh air. |
| Integrated climate system | May mix different temperature layers and, depending on design, coordinate ventilation. | Depends on the equipment. Follow the manufacturer’s design. |
Do All Saunas Need an Exhaust Fan?
No.
A sauna designed for gravity ventilation may not require a powered exhaust fan.
Mechanical ventilation can be valuable when a predictable exhaust rate is required, but adding a fan to a sauna that was designed for another ventilation method can change the intended airflow.
Can You Use a Bathroom Exhaust Fan?
Do not assume a standard bathroom fan can be installed directly in a sauna.
Any fan, motor, damper and duct component must be appropriate for the temperatures and moisture conditions it will experience.
In mechanically exhausted sauna projects, the fan can often be located outside the hottest part of the sauna system, depending on the mechanical design and manufacturer requirements.
Fan selection is more than CFM:
Temperature rating, duct resistance, noise, humidity, backdraft protection, controls and the location of the fan motor all matter.
How Much Airflow Does a Sauna Need?
Harvia, HUUM and multiple Finnleo heater manuals use approximately six air changes per hour as a sauna ventilation target.
That number is useful for understanding airflow, but it should not replace the ventilation dimensions in the actual heater manual.
What Does Six Air Changes per Hour Mean?
Six air changes per hour means that the equivalent of the room’s air volume is replaced approximately six times during one hour.
Basic Airflow Formula
For planning purposes:
CFM = Room Volume in Cubic Feet × Air Changes per Hour ÷ 60
Example
A sauna measuring 5 feet × 7 feet × 7 feet has a volume of 245 cubic feet.
At six air changes per hour:
245 × 6 ÷ 60 = approximately 24.5 CFM.
This is not a fan-buying specification.
Actual fan performance changes with duct length, elbows, grilles, dampers and static pressure. The heater manufacturer’s vent dimensions and mechanical-design requirements should still control the project.
Sauna Ventilation and the Temperature Sensor
One of the easiest ways to create heater-control problems is to place fresh-air supply too close to a temperature sensor.
If cooler incoming air constantly washes over the sensor, the sensor may measure a temperature that does not accurately represent the rest of the sauna.
Plan These Together
- Heater location
- Temperature sensor location
- Air intake location
- Exhaust location
- Ceiling height
- Control system
This is one reason we recommend coordinating ventilation during
custom sauna design
rather than deciding vent locations after the room has already been paneled.
Does a Sauna Need a Gap Under the Door?
Sometimes, but not universally.
A door undercut can form part of a sauna’s ventilation path, particularly when air is being exhausted through an adjacent room.
Other saunas use dedicated intake and exhaust ducts and should not depend on the door opening for their primary airflow.
A Manufacturer-Specific Example
Some Harvia electric-heater instructions state that when the exhaust is located in an adjacent washroom, the gap under the sauna door must be at least 100 mm and mechanical exhaust ventilation must be used.
That does not mean every sauna requires a 100 mm door gap.
Door-gap rule:
Treat the space beneath the door as part of a complete ventilation system, not as a universal substitute for correctly designed intake and exhaust vents.
Sauna Ventilation After Use: How Should the Room Dry?
Ventilation does not stop being important when the heater turns off.
After a sauna session, moisture remains in:
- Benches
- Walls
- Floor
- Sauna stones
- Air inside the room
- Towels and other wet items
What Is a Sauna Drying Vent?
Some manufacturers show an additional vent higher on the wall for drying.
Importantly, that drying vent may be intended to remain closed during heating and bathing and opened afterward.
Can You Just Leave the Sauna Door Open?
For some sauna designs, manufacturers specifically note that leaving the door open after bathing can help dry the room.
The surrounding room still needs enough ventilation or air conditioning to handle the moisture being released.

South Florida owners:
Opening the sauna door moves moisture into the surrounding space. That room also needs appropriate air conditioning, dehumidification or mechanical ventilation so the moisture does not simply remain inside the building.
Infrared Sauna Ventilation
Infrared sauna ventilation deserves separate treatment because many infrared saunas are factory-built cabins rather than site-built traditional sauna rooms.
Do Infrared Saunas Need Ventilation?
Yes, but the required ventilation may already be engineered into the cabin.
For example, current Finnleo infrared and InfraSauna manuals warn users to keep the ventilation openings free of obstruction.
Do Not Push a Prefabricated Cabin Tight Against a Wall
If the sauna contains ventilation openings on the rear, top or side of the cabin, surrounding construction should not block those openings.
Should You Add an Exhaust Fan to an Infrared Sauna?
Not automatically.
Adding additional mechanical airflow can change cabin temperature, heater behavior and sensor operation.
Before modifying a prefabricated infrared sauna:
- Read the owner and installation manual.
- Locate all factory ventilation openings.
- Maintain required exterior clearances.
- Do not cover intake or exhaust openings.
- Confirm whether mechanical ventilation is permitted.
- Check how changes could affect the warranty.
Infrared sauna rule:
For a factory-built infrared cabin, preserve the ventilation system designed by the manufacturer unless the manufacturer specifically approves a modification.
Wood-Burning Sauna Ventilation
Wood-burning sauna ventilation has an additional requirement because the stove needs combustion air.
Manufacturer guidance can differ depending on whether the room uses gravity or mechanical ventilation.
Harvia Gravity-Ventilation Example
Harvia’s current guidance places fresh air near the floor close to the wood-burning stove, with the outlet farther away and higher in the room.
Mechanical Ventilation Changes the Layout
When mechanical ventilation is used, the fresh-air location may move higher while exhaust is placed near the floor.
Wood-burning sauna ventilation should not be improvised.
The ventilation system affects both the room environment and combustion. Follow the exact stove, chimney and building requirements for the installation.
Signs of Poor Sauna Ventilation
Ventilation problems do not always mean the sauna cannot reach temperature.
A poorly ventilated sauna may still become extremely hot.
Possible Warning Signs
- The sauna feels unusually stuffy.
- The head area is extremely hot while feet remain noticeably cool.
- Heat distribution feels inconsistent across the benches.
- The room develops persistent odors.
- Benches and walls remain damp for a long time after use.
- Condensation continues in the surrounding room.
- The heater cycles strangely after a ventilation change.
- Airflow can be felt directly cooling the temperature sensor.
- Factory ventilation openings have been covered by furniture, walls or stored items.
Do not diagnose from temperature alone.
Poor bench layout, heater sizing, stone loading, ceiling height and control-sensor placement can create symptoms that resemble a ventilation problem.
Common Sauna Ventilation Mistakes
1. Making the Sauna Completely Airtight
Insulation and vapor control are important, but the room still needs designed ventilation openings.
2. Copying a Vent Diagram From Another Heater
The correct layout can change with heater type and ventilation method.
3. Installing the Intake Beside the Temperature Sensor
Cool supply air can interfere with temperature measurement.
4. Putting Intake and Exhaust Too Close Together
Air may take the shortest route between them instead of moving through the occupied area.
5. Using the Drying Vent as the Main Exhaust During the Session
A high drying vent may be intended to remain closed during heating.
6. Blocking Infrared Sauna Vents
Pushing a prefabricated cabin directly against a wall can obstruct openings designed into the unit.
7. Adding a Powerful Fan Without Calculating the System
More exhaust is not automatically better. Excessive airflow can remove heat and disrupt the intended sauna climate.
8. Ignoring the Adjacent Room
Air exhausted from the sauna must ultimately go somewhere appropriate. The surrounding HVAC and moisture-management strategy are part of the project.
Can You Add Ventilation to an Existing Sauna?
Often, yes, but retrofitting ventilation requires more investigation than simply cutting two openings.
Start With the Existing System
Before making changes, identify:
- Heater manufacturer and model
- Control system
- Temperature-sensor location
- Existing intake opening
- Existing exhaust opening
- Door gap or transfer-air path
- Wall construction
- Vapor barrier
- Available duct route
- Destination for exhausted air
Do Not Cut Blindly Into a Sauna Wall
Behind sauna paneling may be insulation, foil vapor barrier, electrical wiring, blocking or structural components.
If the existing room has persistent airflow or heat-distribution problems, Sauna & Steam Center can evaluate the room as part of a larger
sauna installation or renovation project
.
Sauna Ventilation in South Florida
The principles of sauna ventilation do not fundamentally change in Florida, but the surrounding building conditions matter considerably.
Humidity Outside the Sauna
South Florida’s outdoor air can contain substantial moisture.
Introducing untreated outdoor air directly into an indoor sauna or surrounding conditioned room may affect the building’s cooling and dehumidification strategy.
Air-Conditioned Homes
A custom sauna inside a tightly conditioned home should be coordinated with the home’s pressure balance, HVAC system and exhaust strategy.
Post-Session Moisture
When the sauna door is opened after a humid session, some moisture enters the surrounding room.
That space should be capable of drying efficiently.
Do Not Dump Moist Air Into Building Cavities
Exhaust air should not be intentionally terminated inside concealed wall, ceiling or attic cavities without an approved building strategy.
Florida planning principle:
Design the sauna ventilation together with the conditioned room around it. The sauna may be only 200 or 300 cubic feet, but it still exists inside a much larger building-pressure and humidity system.
For complete local planning, review our
South Florida custom sauna builder service
and
South Florida sauna installation guide
.
Sauna Ventilation Planning Checklist
| Decision | What to Confirm |
|---|---|
| Sauna type | Traditional electric, wood-burning, infrared or hybrid |
| Heater | Exact manufacturer and model |
| Ventilation method | Gravity, mechanical exhaust or manufacturer-integrated system |
| Fresh-air source | Where replacement air comes from |
| Intake location | Position relative to heater and temperature sensor |
| Exhaust location | Position relative to benches and heater |
| Vent dimensions | Manufacturer-specified opening or duct size |
| Fan | Whether powered exhaust is required and where the fan will be installed |
| Airflow target | Manufacturer-required air exchange or mechanical design |
| Drying | Drying vent, open door, mechanical purge or combination |
| Door | Whether an under-door transfer path is part of the design |
| HVAC | Effect on adjacent conditioned space |
| Construction | Vent routes planned before insulation and paneling |
| Service access | Fan, dampers and duct components remain accessible |
Best time to design sauna ventilation:
Before framing and electrical rough-in. It is much easier to route intake and exhaust correctly before insulation, foil and interior sauna paneling are installed.
For new construction, start with our
custom sauna design service
.
Design the airflow before the walls close
Planning a Custom Sauna in South Florida?
Sauna & Steam Center can help coordinate the sauna room, heater, benches, glass, ventilation, controls, electrical requirements and installation so the individual components work together as one system.
Frequently Asked Questions About Sauna Ventilation
Does a sauna need ventilation?
Yes. A sauna needs a deliberate path for fresh air, used air and post-session drying. Prefabricated units may already include the required ventilation openings.
Where should the intake vent be in a sauna?
The correct location depends on the ventilation system. Gravity-ventilated electric saunas commonly place the intake below or beside the heater. Mechanically ventilated systems may place supply air higher or above the heater. Follow the exact heater manual.
Where should the exhaust vent be in a sauna?
In many mechanical electric-sauna designs, the exhaust is placed low and away from the heater, often on the opposite side of the room. Gravity layouts vary by manufacturer.
Should a sauna exhaust vent be high or low?
It depends on the ventilation system. Mechanical exhaust layouts frequently use a low outlet, while other systems may use different placement. A high vent may be intended primarily for post-session drying rather than normal operation.
Does a sauna need an exhaust fan?
Not always. Some saunas use gravity ventilation while others rely on mechanical exhaust. Use the ventilation method specified for the heater, sauna and building conditions.
What size sauna exhaust fan do I need?
Fan size should be based on room volume, the required air-exchange target, duct resistance and manufacturer requirements. Some manufacturers use approximately six air changes per hour, but a simple CFM calculation should not replace a complete mechanical design.
Can I use a bathroom fan for a sauna?
Do not assume a normal bathroom fan is appropriate inside a high-temperature sauna. The fan and duct components must be suitable for the temperature and moisture they will encounter and should be installed according to the ventilation design.
How many air changes per hour does a sauna need?
Several major sauna manufacturers recommend approximately six air changes per hour for traditional sauna rooms. The exact ventilation design and opening sizes should still follow the equipment manufacturer.
What is the difference between a sauna exhaust fan and a sauna circulation fan?
An exhaust fan removes air from the sauna and requires replacement air to enter. A circulation fan mixes air already inside the room and does not by itself provide fresh-air exchange.
Does a sauna need a gap under the door?
Not every sauna. Some designs use a door gap as part of the ventilation path, while others use dedicated ducts. Follow the exact ventilation diagram for the sauna system.
Does an infrared sauna need ventilation?
Yes. Most prefabricated infrared saunas already have designed ventilation openings. Keep those openings unobstructed and do not modify the airflow without checking the manufacturer’s instructions.
Can I put an infrared sauna directly against a wall?
Only if the manufacturer permits the placement and all required ventilation openings and exterior clearances remain unobstructed.
Should sauna vents be open while using the sauna?
Operational intake and exhaust vents should be used according to the sauna design. A separate drying vent may be intended to stay closed during heating and open only afterward.
Should I leave the sauna door open after using it?
Many sauna manufacturers recommend airing and drying the sauna after use, and some specifically allow the door to be left open. The surrounding room must also be able to handle the released heat and moisture.
Can poor ventilation stop a sauna from heating properly?
Ventilation can affect heat distribution and sensor operation, but poor heating can also result from an undersized heater, incorrect stone loading, electrical problems, excess glass area or room-construction issues.
Can too much ventilation make a sauna colder?
Yes. Excessive exhaust can remove heated air faster than intended. Sauna ventilation should provide controlled air exchange rather than simply maximizing airflow.
Can I add ventilation to an existing sauna?
Often yes, but first identify the heater, sensor location, existing vents, wall construction and possible duct route. Avoid cutting into the walls without knowing what is behind the sauna paneling.
Where should a sauna temperature sensor be relative to the air intake?
Follow the heater manufacturer’s specified sensor location and required distance from ventilation openings. Incoming cool air should not blow directly onto the temperature sensor.
What is the best sauna ventilation layout?
The best layout is the one specified for the exact heater and ventilation method. Mechanical, gravity, wood-burning and infrared systems can require different intake and exhaust positions.
Conclusion: Plan Sauna Ventilation as a System
Proper sauna ventilation is not simply a matter of cutting an intake hole near the heater and an exhaust hole somewhere else.
The heater, fresh-air supply, exhaust, temperature sensor, benches, door and surrounding building all interact.
For an electric sauna using mechanical exhaust, the correct design may place fresh air higher near the heater and pull used air from low across the room.
A gravity-ventilated room may use a different intake and exhaust arrangement.
A wood-burning sauna introduces combustion-air considerations, while a prefabricated infrared sauna may already contain the ventilation it needs.
The best approach is therefore to choose the heater and ventilation method first, confirm the manufacturer’s diagram and rough in the airflow paths before insulation and interior paneling are completed.
Bottom line:
Design for fresh air in, useful circulation through the occupied zone, controlled exhaust and effective drying after use. Follow the exact sauna and heater instructions rather than assuming one generic vent-placement rule applies to every room.
Planning a new sauna? Continue with our
custom sauna builder
custom sauna design
and
South Florida sauna installation
Technical References
Harvia
Sauna Room Ventilation and Electric Heater Installation Guidance.
Manufacturer guidance covering mechanical versus gravity ventilation, intake placement, exhaust placement, drying ventilation and temperature-sensor considerations.
HUUM
DROP Heater Installation and Operation Manual.
Manufacturer guidance covering sauna air exchange, supply air, exhaust air, drying vents and mechanical versus gravity ventilation.
Finnleo
Sauna Heater Installation Manuals and Sauna Construction Guidance.
Manufacturer guidance covering fresh-air intake, exhaust placement, ventilation opening sizing and sauna-room air exchange.
Finnleo
Infrared and InfraSauna Owner and Installation Manuals.
Manufacturer guidance instructing owners to keep factory ventilation openings free from obstruction so proper sauna airflow is maintained.